
Eco Friendly








Address
66 Cain Road, Laurens, SC
Price
$ 499,000
Property Attributes
- MLS#1604761
- TypeSingle Family
- Listing Status Active
- CountyLAURENS
- CityLaurens
- Area034
- Zip29360
- StyleTraditional
- Taxes$ 3187
- Price$ 499,000
- Bedrooms5
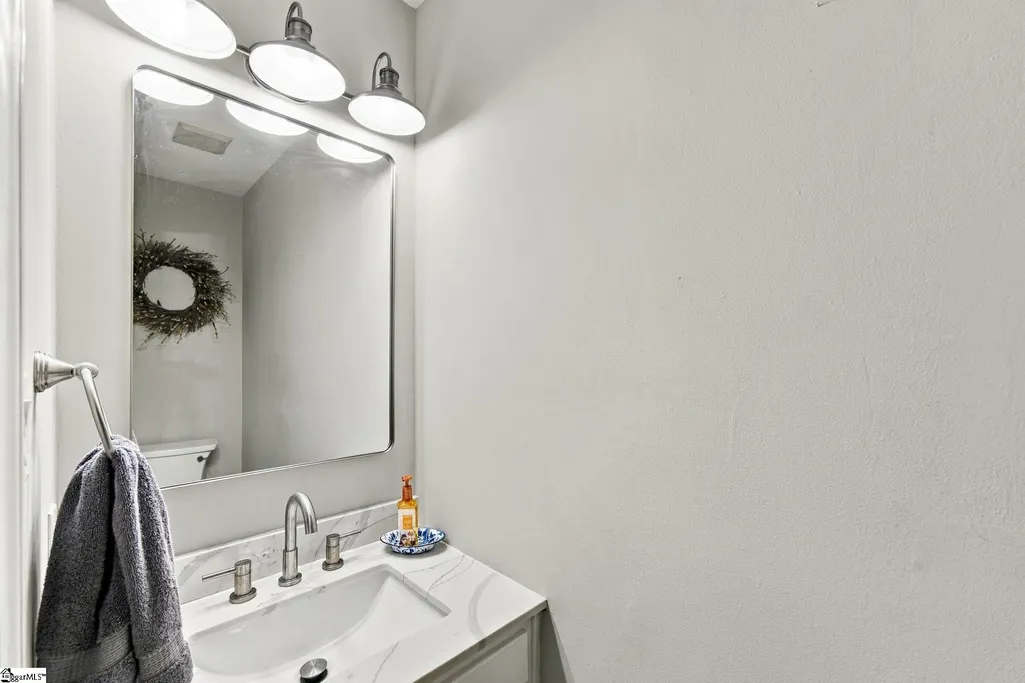
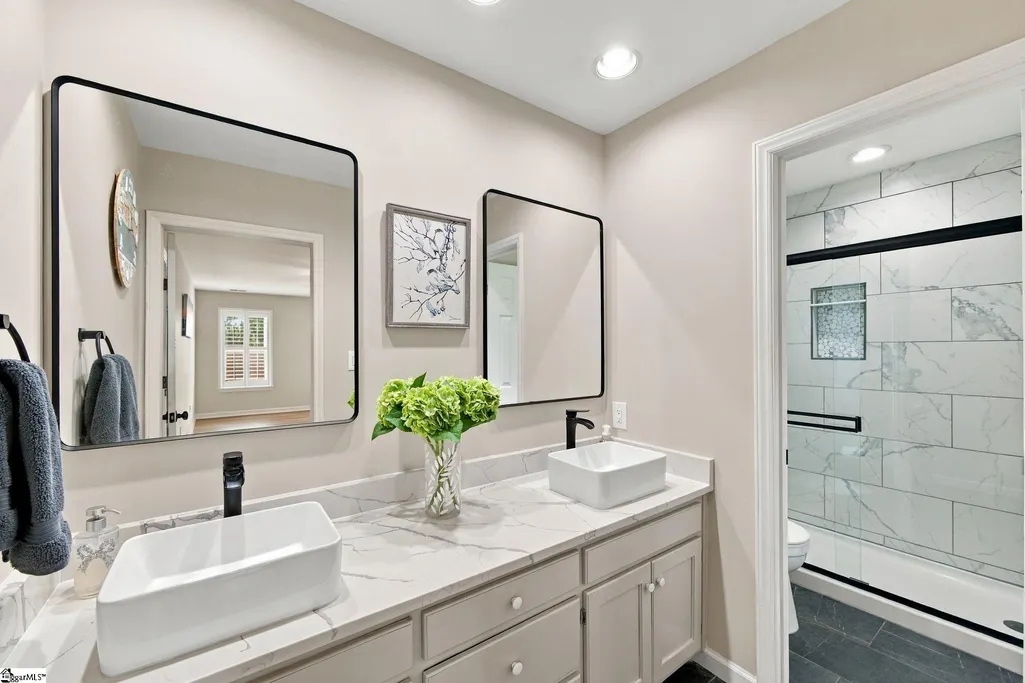
- Full Bathrooms2
- Half Bathrooms1
- Sqr Footage2657
- Lot Size0.7 Acres
Data Source:
Greater Greenville MLS (GGMLS)
Property Description
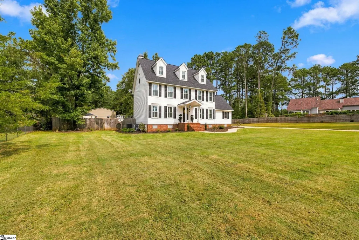
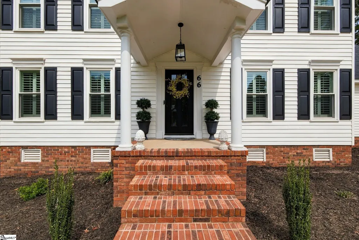
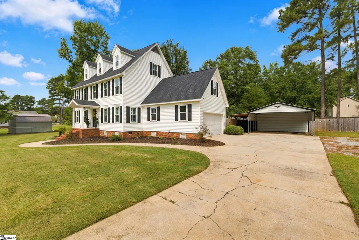
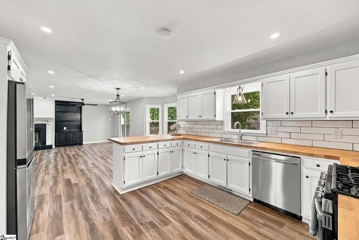
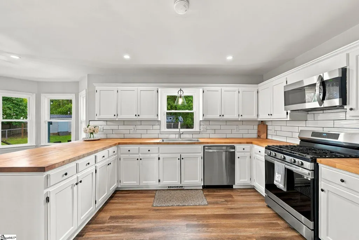
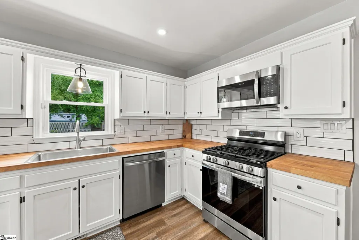
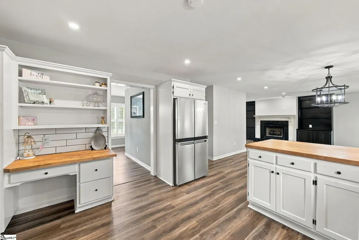
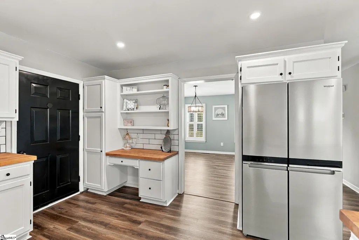
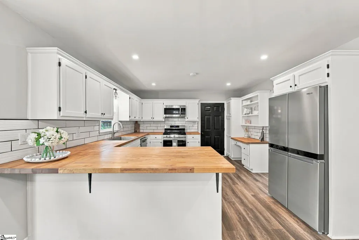
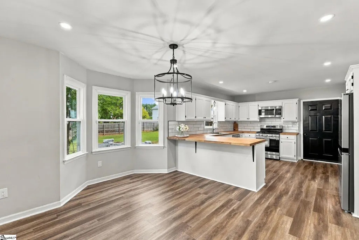
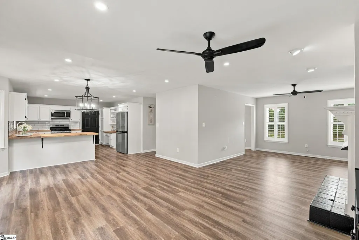
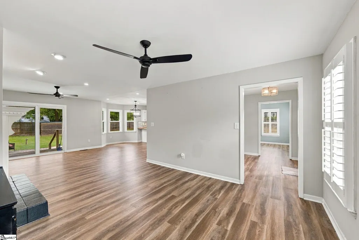
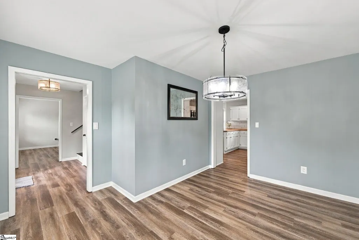
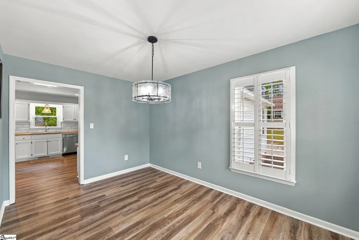
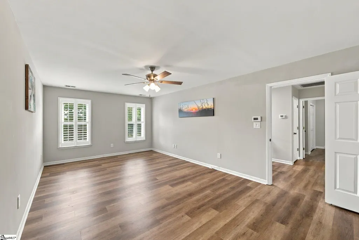
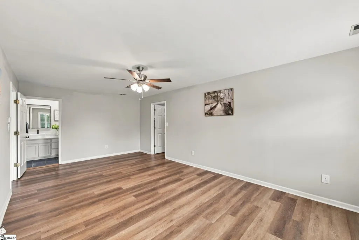
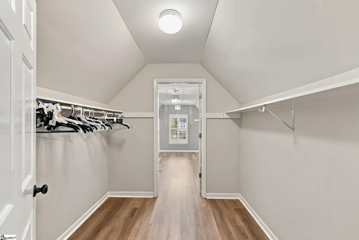
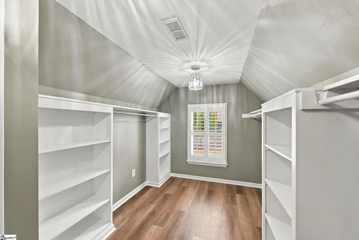
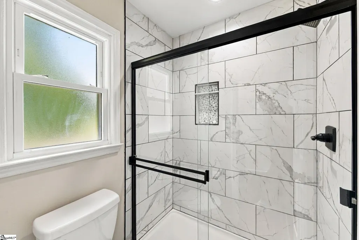
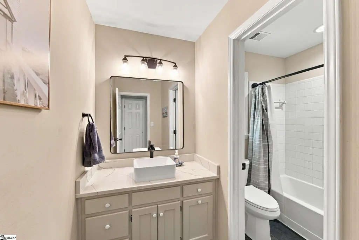
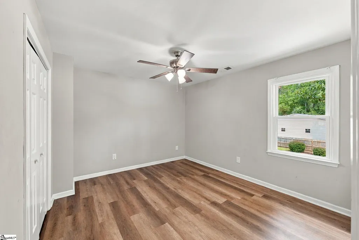
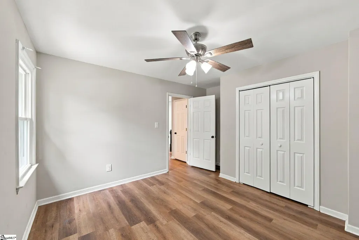
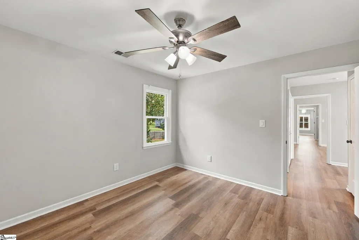
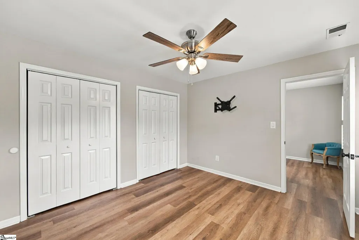
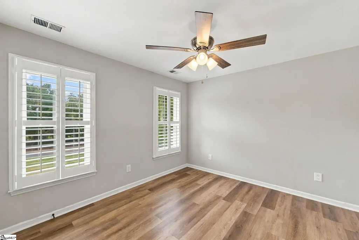
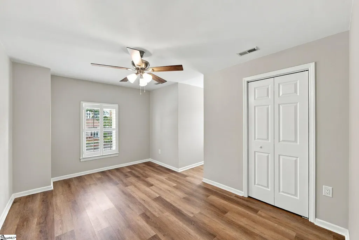
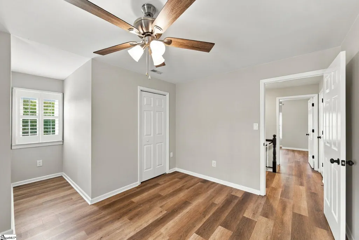
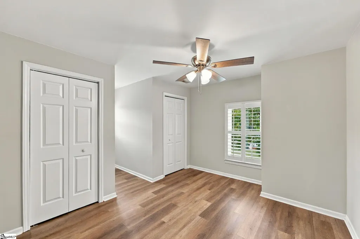
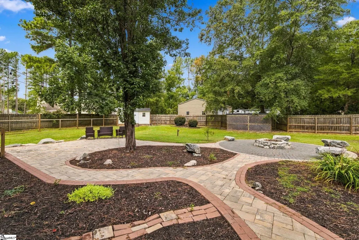
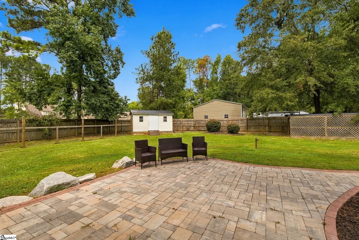
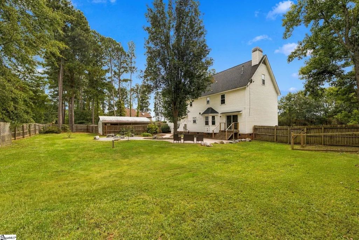
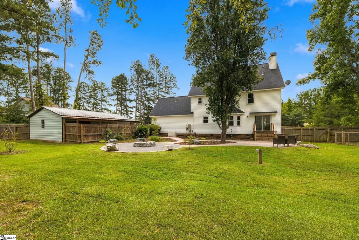
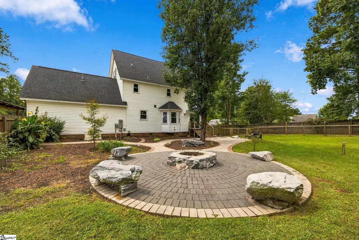
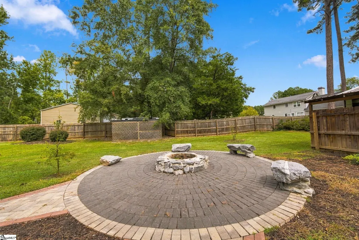
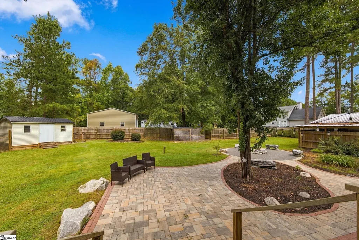
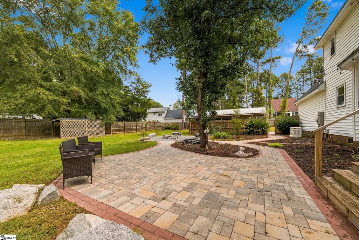
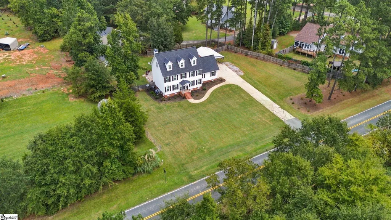
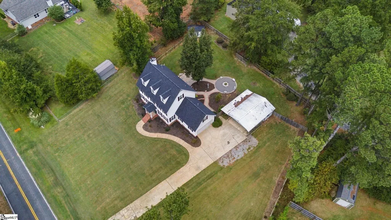
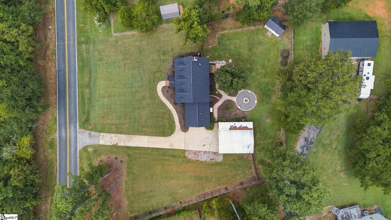
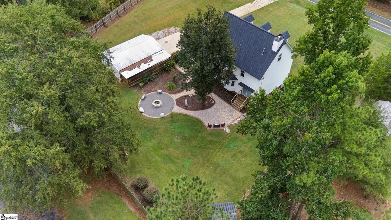
Nearly an acre, five bedrooms, no HOA, and major updates already taken care of. This North Laurens home offers the space you’ve been looking for both inside and out, with 2,657 square feet, 5 bedrooms, 2.5 baths, and a long list of recent improvements. Outside, the property has been completely transformed. Multiple trees were removed, stumps were ground, and the yard was regraded before adding Bermuda sod, irrigation, fresh landscaping, and a gravel parking pad with plenty of room for a boat, camper, or additional vehicles. The home also features a new 30-year architectural shingle roof with ridge vent, along with a new front portico, pendant light, and entry door that give the exterior a fresh, updated look. Inside, the kitchen features freshly painted cabinetry and flows into a comfortable living space centered around a fireplace with custom built-ins. New energy-efficient plantation shutters add a polished finish throughout the home. With five bedrooms, there’s flexibility for more than just sleeping space, whether you need a home office, guest room, playroom, or hobby space. The primary suite provides a spacious retreat, while the backyard gives you the kind of room that’s getting harder to find. There’s space for pets, kids, entertaining, yard games, evenings around the firepit, or simply enjoying the privacy of your own property. And despite the extra space, you’re still conveniently located less than 10 minutes from downtown Laurens and approximately 30 minutes from Greenville. Nearly an acre, no HOA, five bedrooms, and substantial improvements already completed. This is a home with room to spread out, inside and out.
| Elementary School | Middle School | High School |
|---|---|---|
| Laurens Elementary School | Laurens Middle School | Laurens Dist 55 High School |
| Price History | |
|---|---|
| 9/24/2026 | Listed $499,000 |
General Features
| Sewer | Septic Tank |
|---|---|
| Heating | Multi-Units,Natural Gas,Heat Pump |
| Cooling | Multi Units,Heat Pump |
| Roof | Architectural |
| Appliances | Gas Cooktop,Dishwasher,Disposal,Self Cleaning Oven,Convection Oven,Refrigerator,Gas Oven,Microwave,Gas Water Heater |
| Garage Spaces | 2 |
| Gas Y/N | CPW |
| Association Fee Includes | None |
| Patio/Porch Features | Deck,Patio |
| Architectural Style | Traditional |
| Security Features | Security System Owned,Smoke Detector(s) |
| Construction Materials | Vinyl Siding |
| Stories Count | 3 |
| Topography | Level |
| Levels | Three Or More |
| Property Subtype | Single Family Residence |
| Tax Year | 2025 |
| Community Features | None |
| Accessibility | Attic Stairs Disappearing |
| County | Laurens |
| New Construction | No |
| Property Type | Residential |
| HOA | No |
| Attached Garage | Yes |
| Subdivision Name | None |
| Garage Y/N | Yes |
| Full Baths | 2 |
| Status | Active |
| Directions | From Hwy 76 turn on Chestnut Ridge Road,Cross Dial Place,home on right. |
| High School | Laurens Dist 55 |
| City | Laurens |
| Disclosures | Seller Disclosure |
| Senior Community Y/N | No |
| MLS Area | 034 |
| Lot Size Units | Square Feet |
| Lot Size Square Feet | 30492 |
| Carport Y/N | Yes |
| Elementary School | Laurens |
| Tax Annual Amount | 3187 |
| Middle/Junior High School | Laurens |
| Property Condition | 31-50 |
| Lease Considered Y/N | No |
| Building Area Units | Square Feet |
| Living Area Units | Square Feet |
| Standard Status | Active |
| Occupancy Type | Vacant |
Interior Features
| Interior Amenities | Bookcases,Ceiling Fan(s),Open Floorplan,Walk-In Closet(s) |
|---|---|
| Basement | None |
| Flooring | Ceramic Tile,Laminate |
| Total Fireplaces | 1 |
| Fireplace Features | Gas Log |
| Basement (Y/N) | No |
| Air Conditioning Y/N | Yes |
| Heating Y/N | Yes |
| Window Features | Tilt Out Windows,Vinyl/Aluminum Trim |
| Fireplace Y/N | Yes |
| Half Baths | 1 |
| Laundry Features | 2nd Floor,Laundry Closet,Gas Dryer Hookup |
| Total Bedrooms | 5 |
| Below Grade Finished Area Unit Type | Square Feet |
| Total Baths | 3 |
| Kitchen Area | 182 |
| Kitchen Length | 14 |
| Kitchen Width | 13 |
| Primary on Main | 132 |
| Second Bedroom Length | 12 |
| Second Bedroom Width | 11 |
| Bedroom 3 Area | 156 |
| Bedroom 3 Length | 12 |
| Bedroom 3 Width | 13 |
| Bedroom 4 Area | 192 |
| Bedroom 4 Length | 12 |
| Bedroom 4 Width | 16 |
| Dining Room Area | 9 |
| Dining Room Width | 13 |
| Living Room Area | 270 |
| Living Room Length | 27 |
| Living Room Width | 10 |
| Primary Bedroom Area | 264 |
| Primary Bedroom Length | 12 |
| Primary Bedroom Width | 22 |
| Dining Room Area | 117 |
| Bedroom 5 Width | 16 |
| Bedroom 5 Level | Third |
| Bedroom 5 Length | 14 |
| Bedroom 5 Area | 224 |
| Bedroom 4 Level | Third |
| Bedroom 3 Level | Second |
| Second Bedroom Level | Second |
Exterior Features
| Parking Features | Combination,Paved,Concrete,Attached,Carport,Driveway |
|---|---|
| Lot Features | 1/2 - Acre,Few Trees |
| Water Source | Public |
| Total Parking | 2 |
| Lot Size Area | 30492 |
| Foundation Details | Crawl Space |
| Spa | No |
| Lot Size Acres | 0.7 |
| Waterfront Y/N | No |
| Covered Spaces | 2 |
| Horse Y/N | No |
Amenities
- Foreclosure
- Views
- Short Sale
- New Construction
- Adult 55+
- Lease To Own
- No HOA Fees
- Furnished
- Primary On Main
- Air Conditioning
- Seller Finance
- Green
- Fixer Upper
- Horse
- Golf
- Fireplace
- Deck
- Garage
- Basement
- Pool
Property vs Single Family Average in 29360
Price
Taxes
 © 2026 The data relating to real estate for sale on this web site comes in part from the Western Upstate Association of REALTORS®, Inc. or Western Upstate Multiple Lisitngs Services of South Carolina, Inc. This information is deemed reliable, but not guaranteed. Neither, the Western Upstate Association of REALTORS®, Inc. or Western Upstate Multiple Listing Service of South Carolina, Inc., nor the listing broker, nor their agents or subagents are responsible for the accuracy of the information.
 Information deemed reliable but not guaranteed.
Property information provided courtesy of the Internet Exchange Program of the Greenville Association of Realtors.
The information being provided is for consumers personal, non-commercial use and may not be used for any purpose other than to identify prospective properties consumers may be interested in purchasing.
Data is updated as of September 24, 2026 6:49 PM UTC
Information deemed reliable but not guaranteed.
Property information provided courtesy of the Internet Exchange Program of the Greenville Association of Realtors.
The information being provided is for consumers personal, non-commercial use and may not be used for any purpose other than to identify prospective properties consumers may be interested in purchasing.
Data is updated as of September 24, 2026 6:49 PM UTC
