
Address
302 Palins Court, Easley, SC
Price
$ 425,000
Property Attributes
- MLS#1604671
- TypeSingle Family
- Listing Status Active
- CountyAnderson
- CityEasley
- Area054
- NeighborhoodEllison Plantation
- Zip29642
- StyleCraftsman
- Year Built2016
- Taxes$ 1609
- Price$ 425,000
- Bedrooms4
- Full Bathrooms2
- Half Bathrooms1
- Lot Size0.6 Acres
Data Source:
Greater Greenville MLS (GGMLS)
Property Description
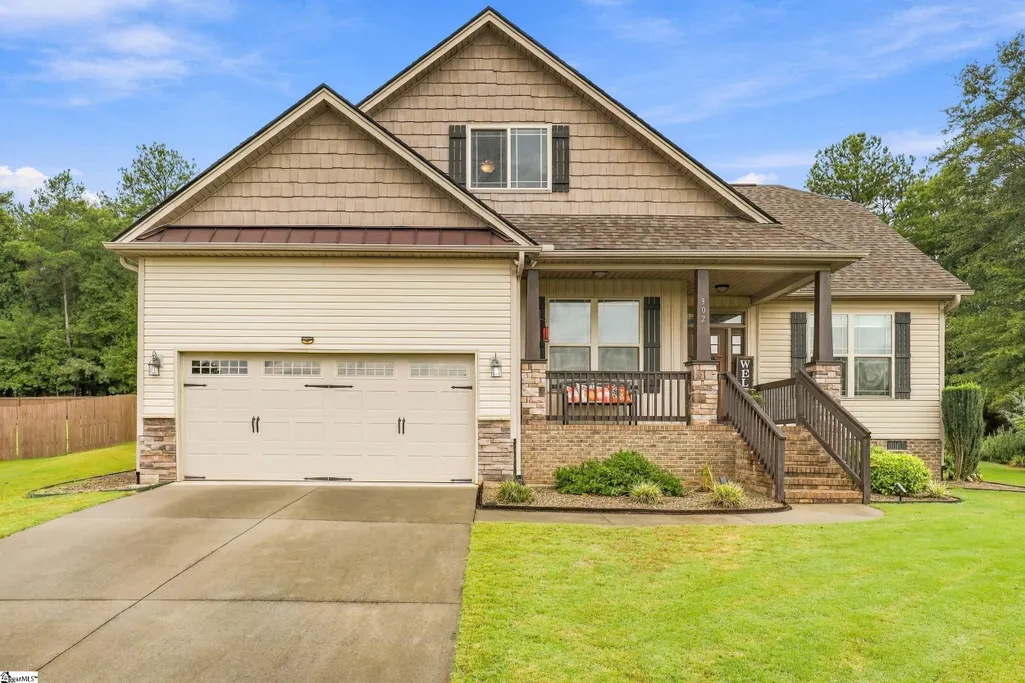
Welcome home to this beautifully maintained 4 bedroom, 2.5 bathroom home situated on over half an acre, featuring a spacious layout and plenty of room to enjoy both indoor and outdoor living. From the welcoming front porch to the large backyard, this home offers a comfortable combination of functionality, character, and space. Inside, the kitchen is designed for both everyday living and entertaining, featuring gorgeous granite countertops, abundant cabinet storage, and plenty of countertop workspace. The kitchen opens to a separate dining area, providing a dedicated space for meals and gatherings. The living room offers plenty of room for entertaining and is highlighted by a beautiful Italian marble fireplace that serves as a focal point of the space. The spacious primary bedroom is conveniently located on the main level and provides a comfortable retreat with room for a sitting area or additional furnishings. The primary bathroom features a relaxing soaking tub and a separate tiled shower, creating a functional and inviting space. The two upstairs bedrooms and bath provide flexibility for family, guests, or hobbies. The additional bedroom downstairs is especially versatile and could easily be used as a home office, playroom, home gym, craft room, or flex space depending on your needs. The screened porch extends the living space outdoors and overlooks the large, partially fenced backyard. The backyard offers multiple options for outdoor enjoyment, including space for grilling, entertaining, gardening, and gathering around a fire pit. Relax on the patio under the retractable awning on sunny days. A storage building offers valuable additional storage for lawn equipment, tools, seasonal items, or hobbies. The front porch adds even more usable outdoor space and creates the perfect spot for rocking chairs, morning coffee, or relaxing at the end of the day. Additional features include a tankless water heater, epoxy flooring in the garage with a transferable warranty, and a sealed porch and driveway with a transferable warranty. With spacious living areas, a main-level primary suite, flexible bedroom space, a screened porch, large backyard, storage building, and generous lot, this home offers plenty of room to live, work, relax, and entertain. This home is located in the award winning Powdersville school district and is just 15 mins from downtown Greenville and 10 mins from downtown Easley. Enjoy the small town feel while being close to many shopping and dining options.
| Elementary School | Middle School | High School |
|---|---|---|
| Powdersville Elementary School | Powdersville Middle School | Powdersville High School |
| Price History | |
|---|---|
| 9/24/2026 | Listed $425,000 |
General Features
| Sewer | Septic Tank |
|---|---|
| Utilities | Cable Available |
| HOA Fee | 275 |
| Topography | Level |
| Property Subtype | Single Family Residence |
| Tax Year | 2025 |
| Community Features | Common Areas,Street Lights |
| Assoc Fee Paid Per | Annually |
| County | Anderson |
| Property Type | Residential |
| HOA | true |
| Attached Garage | true |
| Subdivision Name | Ellison Plantation |
| Garage Y/N | true |
| Status | Active |
| Directions | I-85 to Exit 40 (Hwy 153) Go right towards Easley. Hwy 153 for approx 3 miles-Left on Old Pendleton Rd. Go 3/4 of a mile on Old Pendleton Rd. Ellison Plantation is on left. |
| High School | Powdersville |
| City | Easley |
| MLS Area | 054 |
| Lot Size Units | Square Feet |
| Lot Size Square Feet | 26136 |
| Elementary School | Powdersville |
| Tax Annual Amount | 1609 |
| Middle/Junior High School | Powdersville |
| Building Area Units | Square Feet |
| Living Area Units | Square Feet |
| Standard Status | Active |
| Gas Y/N | Fort Hill |
| Heating | Natural Gas |
| Cooling | Central Air,Electric |
| Roof | Architectural |
| Construction Materials | Brick Veneer,Hardboard Siding,Stone |
| Property Condition | 6-10 |
| Security Features | Smoke Detector(s) |
| Appliances | Gas Cooktop,Dishwasher,Self Cleaning Oven,Refrigerator,Gas Oven,Microwave,Gas Water Heater,Tankless Water Heater |
| Garage Spaces | 2 |
| Association Fee Includes | Street Lights |
| Patio/Porch Features | Screened,Patio,Front Porch |
| Architectural Style | Craftsman |
| Stories Count | 2 |
| Levels | Two |
| Full Baths | 2 |
| Virtual Tour | https://listings.tailwindmediagroup.com/order/e5729045-4e32-4f16-26a1-08df14254398?version=27_095&branding=false |
| Year Built | 2016 |
| Disclosures | Seller Disclosure |
Interior Features
| Air Conditioning Y/N | true |
|---|---|
| Heating Y/N | true |
| Fireplace Y/N | true |
| Below Grade Finished Area Unit Type | Square Feet |
| Flooring | Carpet,Wood,Laminate |
| Total Baths | 3 |
| Interior Amenities | High Ceilings,Ceiling Fan(s),Vaulted Ceiling(s),Ceiling Smooth,Tray Ceiling(s),Granite Counters,Open Floorplan,Soaking Tub,Walk-In Closet(s),Split Floor Plan,Pantry |
| Basement | None |
| Total Fireplaces | 1 |
| Fireplace Features | Gas Log,Ventless |
| Half Baths | 1 |
| Laundry Features | 1st Floor,Walk-in,Laundry Room |
| Total Bedrooms | 4 |
| Main Level Bedrooms | 2 |
| Main Level Bathrooms | 1 |
| Kitchen Area | 156 |
| Kitchen Length | 12 |
| Kitchen Width | 13 |
| Primary on Main | 120 |
| Second Bedroom Length | 10 |
| Second Bedroom Width | 12 |
| Bedroom 3 Area | 180 |
| Bedroom 3 Length | 12 |
| Bedroom 3 Width | 15 |
| Bedroom 4 Area | 144 |
| Bedroom 4 Length | 12 |
| Bedroom 4 Width | 12 |
| Living Room Area | 480 |
| Living Room Length | 20 |
| Living Room Width | 24 |
| Primary Bedroom Area | 208 |
| Primary Bedroom Length | 13 |
| Primary Bedroom Width | 16 |
| Dining Room Area | 12 |
| Dining Room Width | 13 |
| Dining Room Area | 156 |
| Window Features | Window Treatments,Storm Window(s),Tilt Out Windows,Vinyl/Aluminum Trim,Insulated Windows |
| Bedroom 3 Level | Second |
| Second Bedroom Level | Main |
| Bedroom 4 Level | Second |
Exterior Features
| Lot Features | 1/2 - Acre,Cul-De-Sac,Few Trees |
|---|---|
| Water Source | Public |
| Lot Size Area | 26136 |
| Lot Size Acres | 0.6 |
| Total Parking | 2 |
| Fencing | Fenced |
| Parking Features | Attached,Paved,Garage Door Opener |
| Foundation Details | Crawl Space |
| Covered Spaces | 2 |
Amenities
- Foreclosure
- Views
- Short Sale
- New Construction
- Adult 55+
- Lease To Own
- No HOA Fees
- Furnished
- Primary On Main
- Air Conditioning
- Seller Finance
- Green
- Fixer Upper
- Horse
- Golf
- Fireplace
- Deck
- Garage
- Basement
- Pool
Property vs Single Family Average in 29642
Price
Taxes
Year Built
 © 2026 The data relating to real estate for sale on this web site comes in part from the Western Upstate Association of REALTORS®, Inc. or Western Upstate Multiple Lisitngs Services of South Carolina, Inc. This information is deemed reliable, but not guaranteed. Neither, the Western Upstate Association of REALTORS®, Inc. or Western Upstate Multiple Listing Service of South Carolina, Inc., nor the listing broker, nor their agents or subagents are responsible for the accuracy of the information.
 Information deemed reliable but not guaranteed.
Property information provided courtesy of the Internet Exchange Program of the Greenville Association of Realtors.
The information being provided is for consumers personal, non-commercial use and may not be used for any purpose other than to identify prospective properties consumers may be interested in purchasing.
Data is updated as of September 24, 2026 6:49 PM UTC
Information deemed reliable but not guaranteed.
Property information provided courtesy of the Internet Exchange Program of the Greenville Association of Realtors.
The information being provided is for consumers personal, non-commercial use and may not be used for any purpose other than to identify prospective properties consumers may be interested in purchasing.
Data is updated as of September 24, 2026 6:49 PM UTC
