




Address
331 Monti Drive, Anderson, SC
Price
$ 249,000
Property Attributes
- MLS#1604552
- TypeSingle Family
- Listing Status Active
- CountyAnderson
- CityAnderson
- Area052
- NeighborhoodOther
- Zip29625
- StyleRanch, Traditional
- Taxes$ 1209
- Price$ 249,000
- Bedrooms4
- Full Bathrooms2
- Half Bathrooms0
- Lot Size0.6 Acres
Data Source:
Greater Greenville MLS (GGMLS)
Property Description
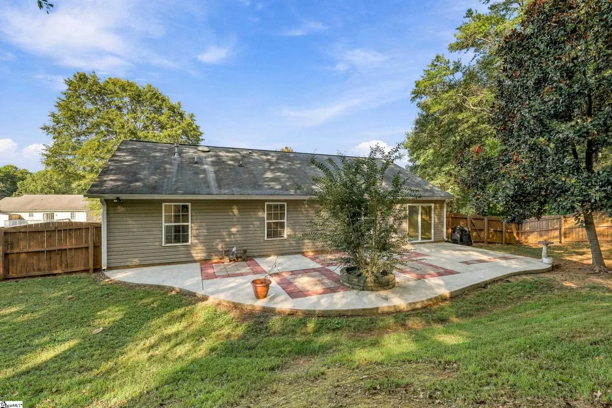
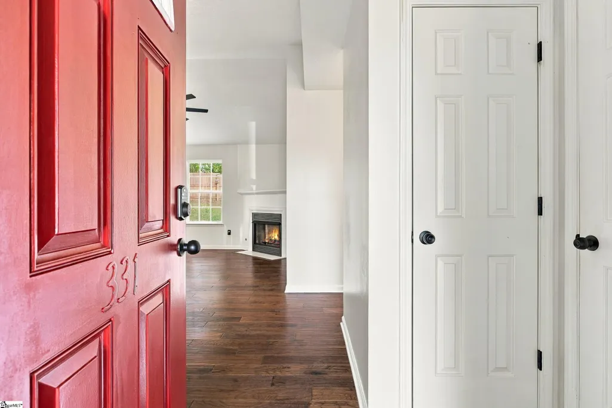
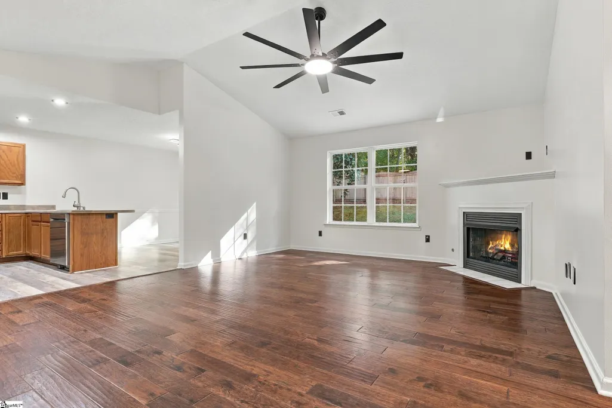
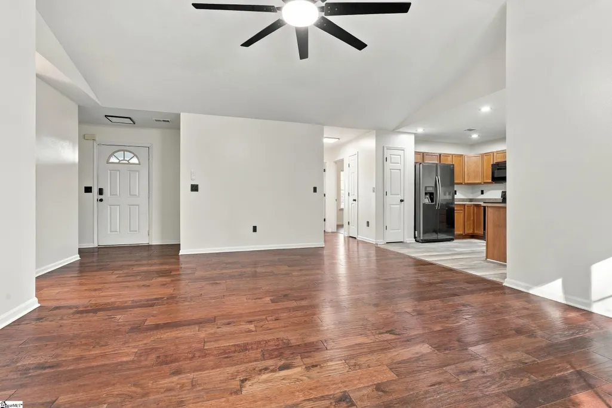
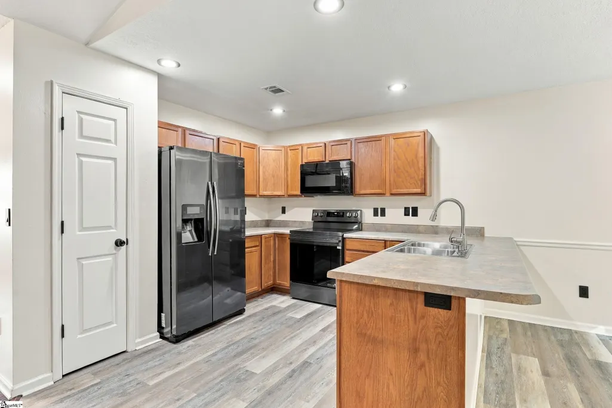
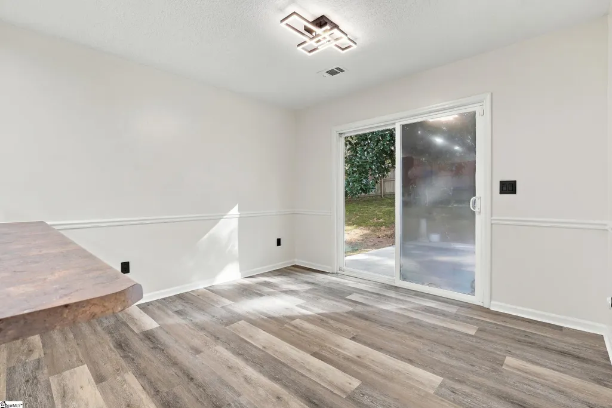
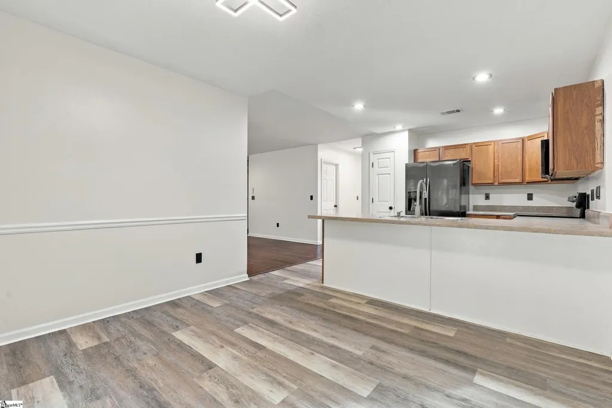
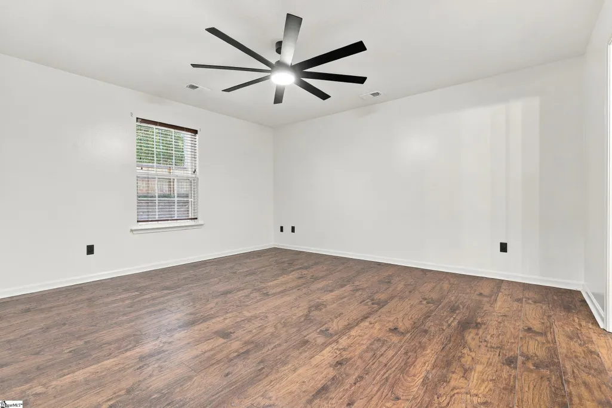
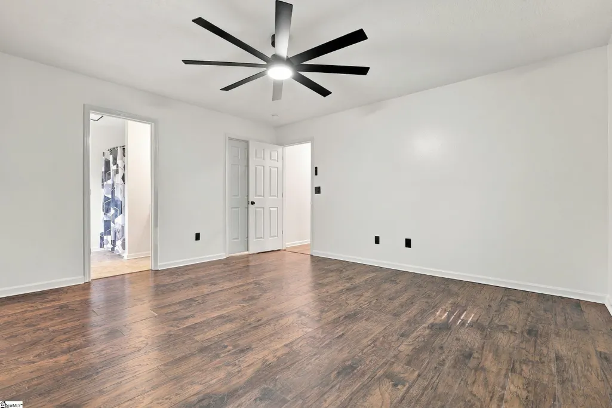
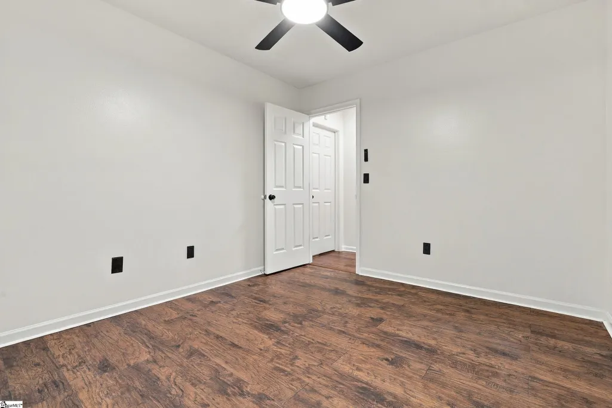
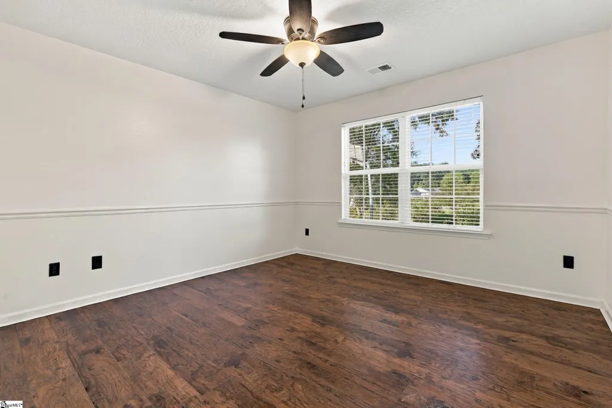
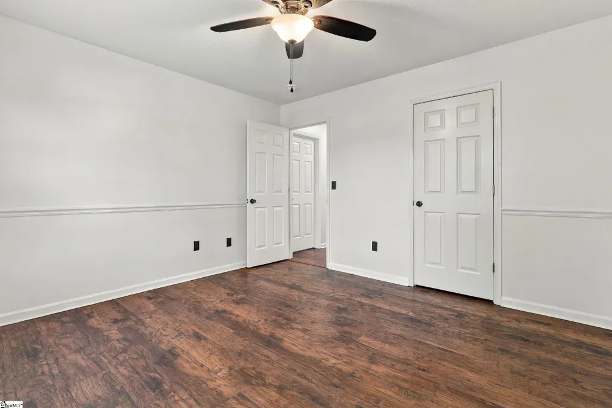
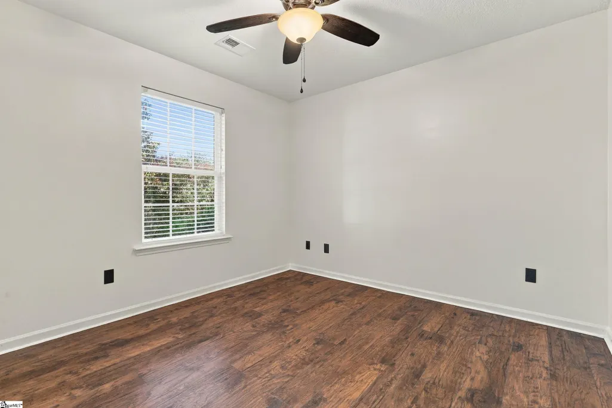
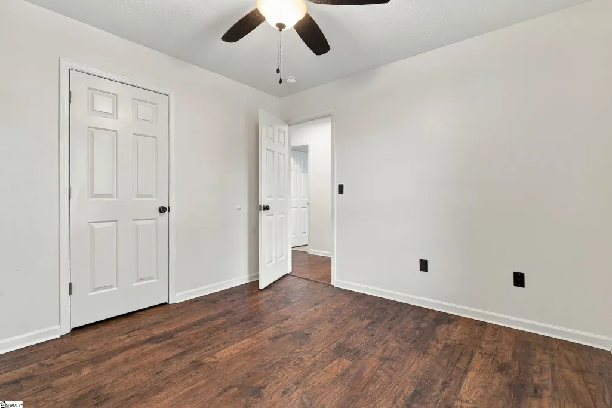
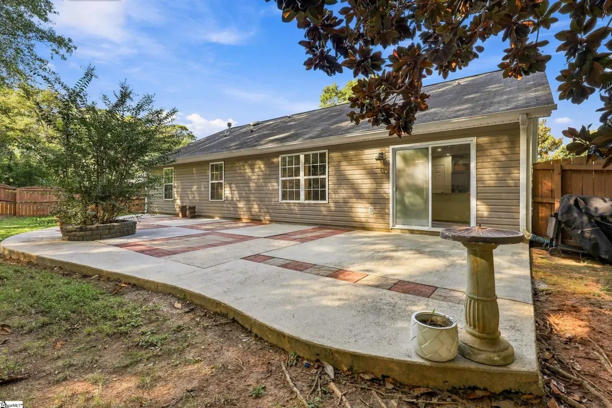
Let’s take a ride and go see 331 Monti Drive! Tucked away on a private, fenced-in lot, this single-level, three-bedroom, two-bath home has recently had a facelift and is truly turnkey. Whether you’re a first-time homebuyer or simply looking for a little more room to spread out, this one checks a lot of boxes. Step through the front door and you’re greeted by a welcoming living space centered around a gas fireplace. Just to your left, the kitchen offers plenty of cabinet and countertop space for prep, along with brand new appliances. Off the kitchen is a breakfast area that leads directly to the fenced-in backyard, giving you plenty of private space for entertaining, grilling, or simply slowing down and enjoying quiet time at the end of the day. The primary suite is tucked away on the opposite side of the home and features a soaker tub, a separate shower, and a walk-in closet. Just outside the primary suite is a dedicated office, complete with its own door for added privacy. It’s a true separate room, making it the perfect setup for anyone working from home, needing a quiet study space, extra storage space, or a designated playroom for the kiddos. Back toward the front of the home, the laundry room offers additional cabinet storage above the washer and dryer hookups and provides convenient access to the two car attached garage. Fresh paint, new flooring throughout, brand new appliances, a private fenced yard, and a functional single-level layout make this home move in ready! And the location? You’re approximately 10 minutes from I-85 at Exit 21 and only about five minutes from Target and the conveniences of Clemson Boulevard. Privacy without giving up convenience. Private when you want it and convenient when you need it. Welcome home to 331 Monti Drive!
| Elementary School | Middle School | High School |
|---|---|---|
| Centerville Elementary School | Robert Anderson Middle School | Westside High School |
| Price History | |
|---|---|
| 9/23/2026 | Listed $249,000 |
General Features
| Sewer | Public Sewer |
|---|---|
| Property Subtype | Single Family Residence |
| Tax Year | 2025 |
| Community Features | None |
| County | Anderson |
| Property Type | Residential |
| HOA | false |
| Attached Garage | true |
| Subdivision Name | Other |
| Garage Y/N | true |
| Status | Active |
| Directions | Hwy 28 to Michelin Blvd. Left on Casa Del Rio. Right on Monti. Home is one the left. |
| High School | Westside |
| City | Anderson |
| MLS Area | 052 |
| Lot Size Units | Square Feet |
| Lot Size Square Feet | 26136 |
| Elementary School | Centerville |
| Tax Annual Amount | 1209 |
| Middle/Junior High School | Robert Anderson |
| Building Area Units | Square Feet |
| Living Area Units | Square Feet |
| Standard Status | Active |
| Tax Lot | 42 |
| Gas Y/N | PNG |
| Heating | Electric |
| Cooling | Central Air,Electric |
| Roof | Composition |
| Construction Materials | Vinyl Siding |
| Property Condition | 21-30 |
| Security Features | Smoke Detector(s) |
| Appliances | Dishwasher,Disposal,Electric Oven,Microwave,Electric Water Heater |
| Garage Spaces | 2 |
| Association Fee Includes | None |
| Patio/Porch Features | Patio |
| Architectural Style | Ranch,Traditional |
| Stories Count | 1 |
| Levels | One |
| Full Baths | 2 |
| Disclosures | Seller Disclosure |
| Accessibility | Attic Stairs Disappearing |
Interior Features
| Air Conditioning Y/N | true |
|---|---|
| Heating Y/N | true |
| Fireplace Y/N | true |
| Below Grade Finished Area Unit Type | Square Feet |
| Flooring | Wood,Laminate,Vinyl |
| Total Baths | 2 |
| Interior Amenities | Ceiling Smooth,Walk-In Closet(s),Laminate Counters |
| Basement | None |
| Total Fireplaces | 1 |
| Fireplace Features | Gas Log |
| Laundry Features | 1st Floor,Walk-in,Washer Hookup,Laundry Room |
| Total Bedrooms | 4 |
| Main Level Bedrooms | 4 |
| Main Level Bathrooms | 2 |
| Kitchen Area | 121 |
| Kitchen Length | 11 |
| Kitchen Width | 11 |
| Primary on Main | 110 |
| Second Bedroom Length | 10 |
| Second Bedroom Width | 11 |
| Bedroom 3 Area | 144 |
| Bedroom 3 Length | 12 |
| Bedroom 3 Width | 12 |
| Bedroom 4 Area | 110 |
| Bedroom 4 Length | 11 |
| Bedroom 4 Width | 10 |
| Living Room Area | 306 |
| Living Room Length | 17 |
| Living Room Width | 18 |
| Primary Bedroom Area | 196 |
| Primary Bedroom Length | 14 |
| Primary Bedroom Width | 14 |
| Dining Room Area | 11 |
| Dining Room Width | 9 |
| Dining Room Area | 99 |
| Bedroom 3 Level | Main |
| Second Bedroom Level | Main |
| Bedroom 4 Level | Main |
Exterior Features
| Lot Features | 1/2 - Acre,Few Trees |
|---|---|
| Water Source | Public |
| Lot Size Area | 26136 |
| Lot Size Acres | 0.6 |
| Total Parking | 2 |
| Parking Features | Attached,Concrete |
| Foundation Details | Slab |
| Covered Spaces | 2 |
Amenities
- Foreclosure
- Views
- Short Sale
- New Construction
- Adult 55+
- Lease To Own
- No HOA Fees
- Furnished
- Primary On Main
- Air Conditioning
- Seller Finance
- Green
- Fixer Upper
- Horse
- Golf
- Fireplace
- Deck
- Garage
- Basement
- Pool
Property vs Single Family Average in 29625
Price
Taxes
 © 2026 The data relating to real estate for sale on this web site comes in part from the Western Upstate Association of REALTORS®, Inc. or Western Upstate Multiple Lisitngs Services of South Carolina, Inc. This information is deemed reliable, but not guaranteed. Neither, the Western Upstate Association of REALTORS®, Inc. or Western Upstate Multiple Listing Service of South Carolina, Inc., nor the listing broker, nor their agents or subagents are responsible for the accuracy of the information.
 Information deemed reliable but not guaranteed.
Property information provided courtesy of the Internet Exchange Program of the Greenville Association of Realtors.
The information being provided is for consumers personal, non-commercial use and may not be used for any purpose other than to identify prospective properties consumers may be interested in purchasing.
Data is updated as of September 22, 2026 6:26 AM UTC
Information deemed reliable but not guaranteed.
Property information provided courtesy of the Internet Exchange Program of the Greenville Association of Realtors.
The information being provided is for consumers personal, non-commercial use and may not be used for any purpose other than to identify prospective properties consumers may be interested in purchasing.
Data is updated as of September 22, 2026 6:26 AM UTC
