
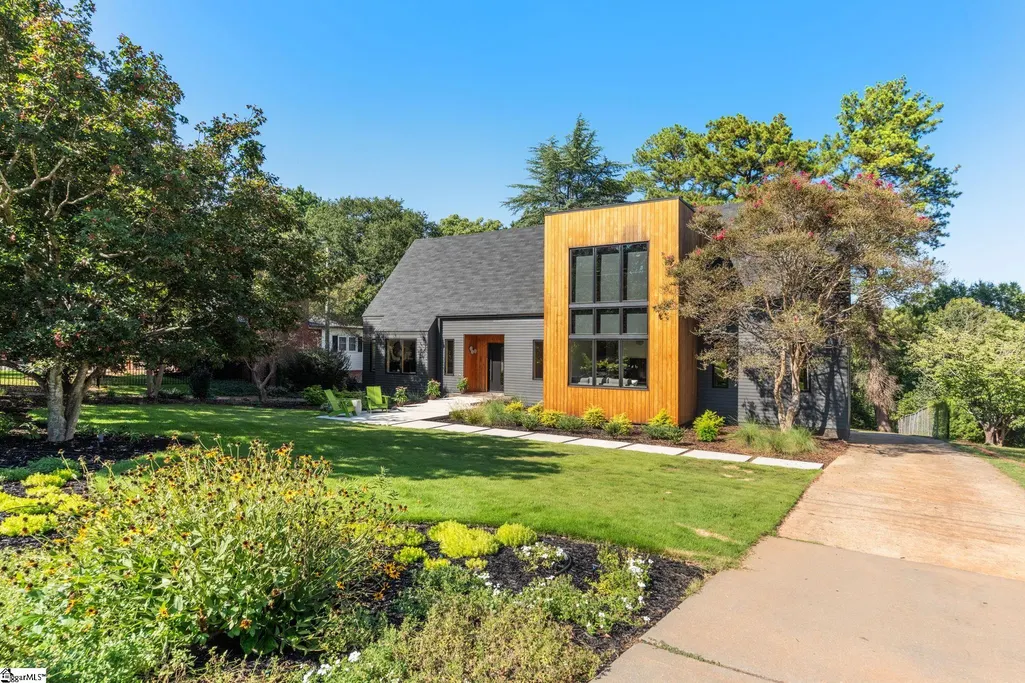
Address
15 E Monclair Avenue, Greenville, SC
Price
$ 1,425,000
Property Attributes
- MLS#1604516
- TypeSingle Family
- Listing Status Active
- CountyGREENVILLE
- CityGreenville
- Area070
- NeighborhoodNorth Main
- Zip29609
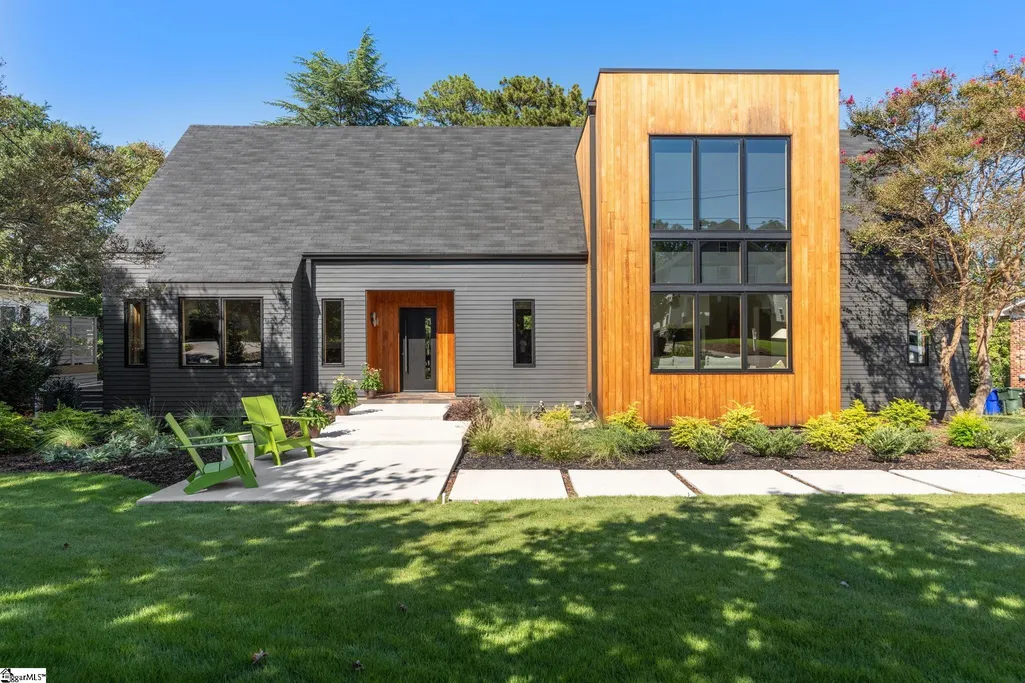
- StyleContemporary
- Taxes$ 4576
- Price$ 1,425,000
- Bedrooms4
- Full Bathrooms3
- Half Bathrooms1
- Sqr Footage2879
- Lot Size0.31 Acres
Data Source:
Greater Greenville MLS (GGMLS)
Property Description
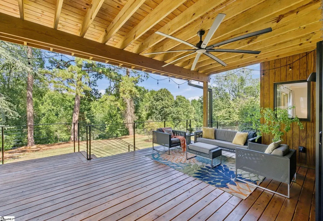
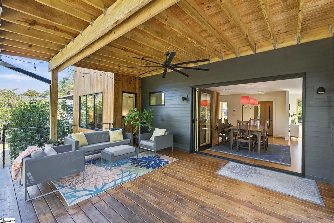
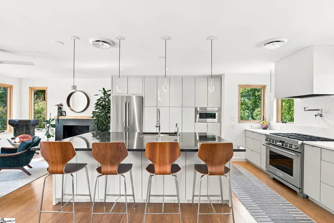
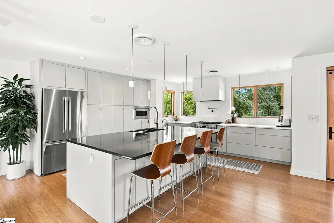
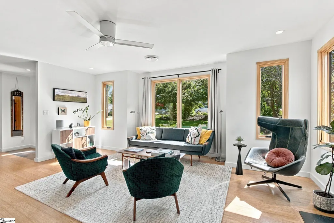
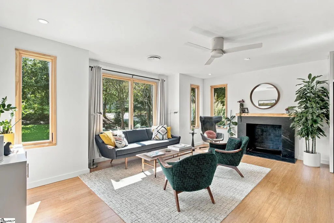
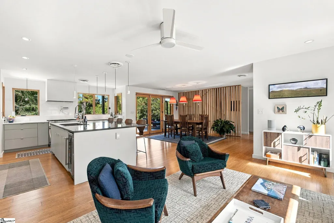
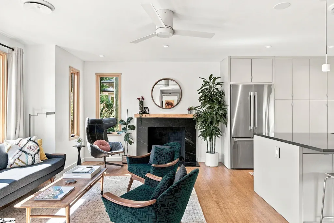
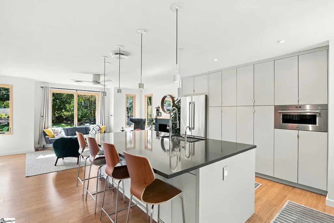
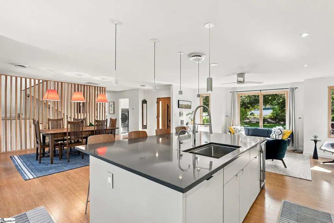
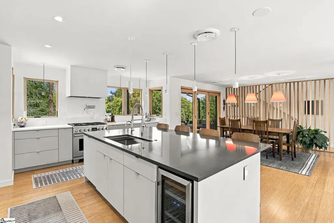
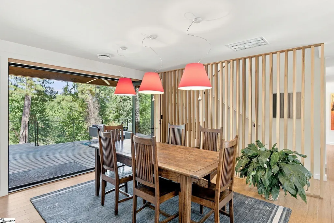
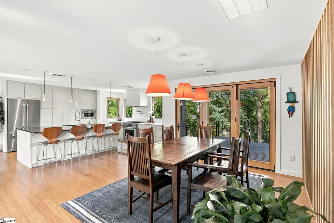
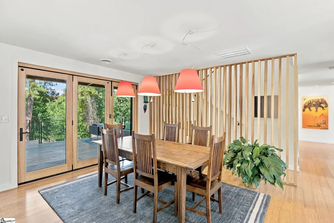
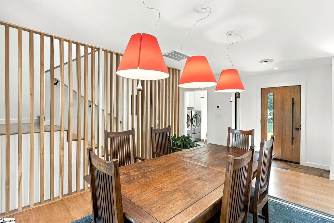
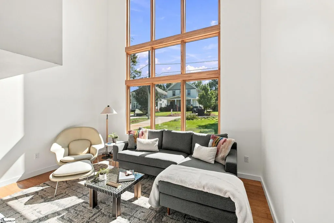
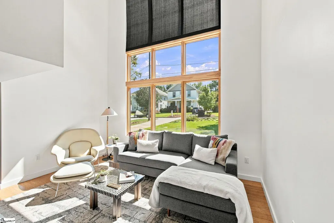
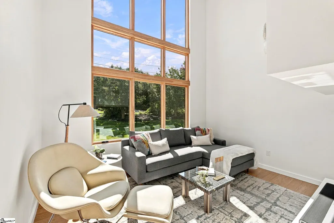
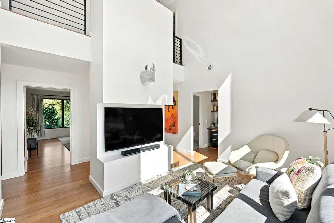
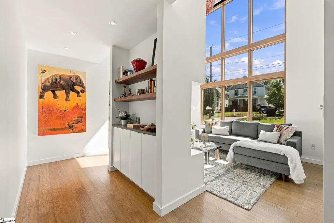
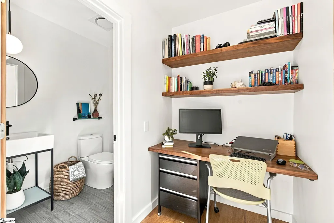
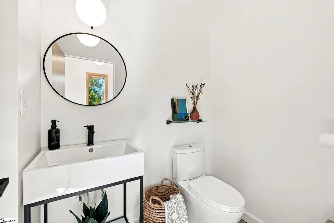
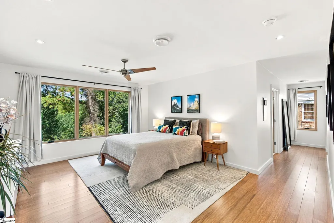
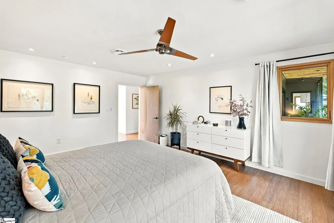
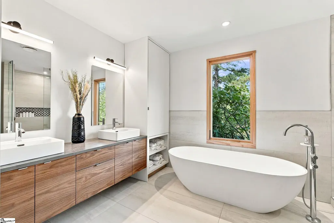
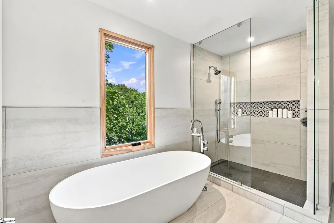
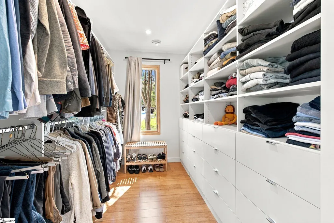
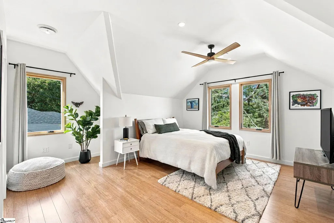
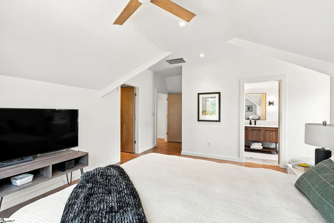
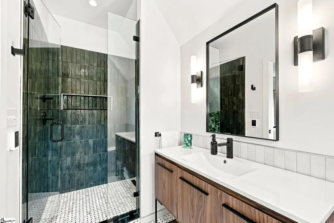
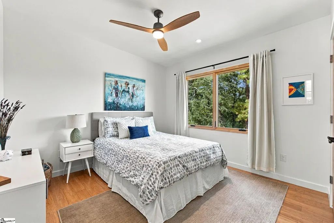
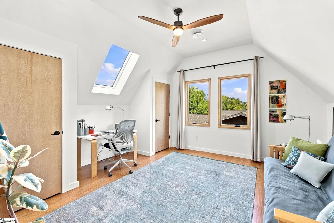
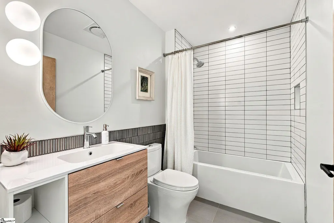
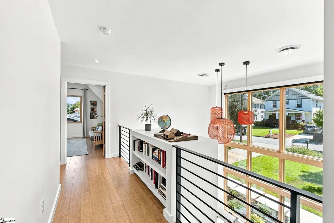
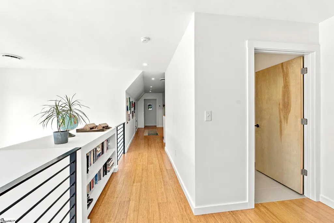
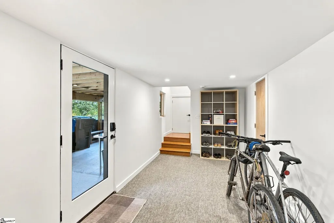
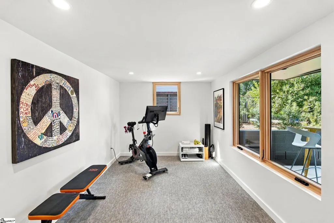
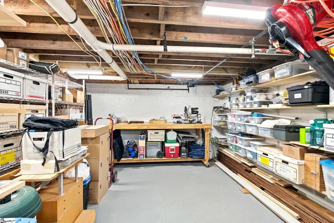
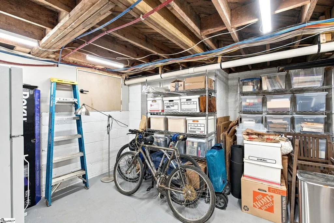
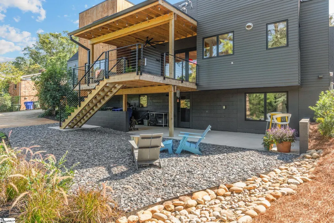
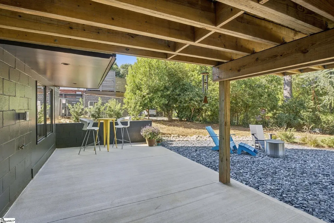
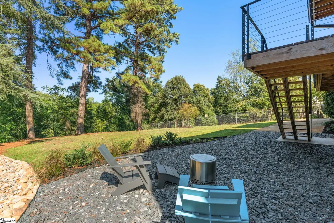
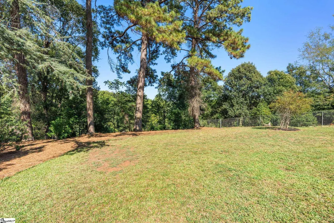
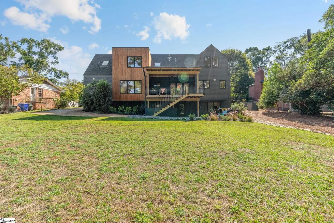
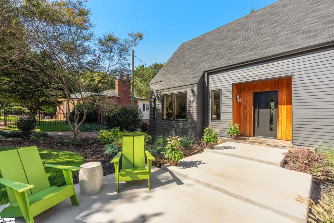
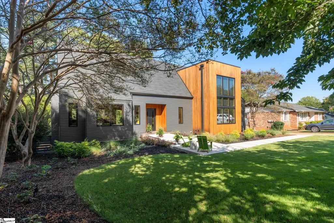
Completely reimagined contemporary masterpiece in the heart of North Main! Originally built in the 1960s, this extraordinary home was taken down to the foundation and transformed into essentially new construction with exceptional craftsmanship, thoughtful design, and luxury finishes throughout. Ideally located just minutes from Downtown Greenville and zoned for highly sought-after Stone Academy, this home offers the perfect blend of modern architecture and unbeatable convenience. The open-concept floor plan is filled with natural light and showcases soaring ceilings, walls of Sierra Pacific windows, bamboo flooring, designer lighting, and seamless indoor-outdoor living through a dramatic tri-fold sliding glass door opening to the covered deck. The stunning chef’s kitchen is equipped with Wolf and Thermador appliances, custom soft-close cabinetry with roll-out drawers, quartz countertops and backsplash, pot filler, beverage cooler, separate water filtration system at sink, and an oversized island designed for gathering. The main-level owner’s suite is a luxurious retreat featuring a spa-inspired bath with heated floors, heated towel warmer, freestanding soaking tub, tile shower, custom closet system, and premium finishes. Upstairs offers three additional bedrooms and two full baths, including a private en suite bedroom/bath, while the walkout basement provides flexible living space, abundant storage, and direct access to the outdoor patio and newly landscaped outdoor living space/yard. Every detail was carefully considered, including solid-core doors, tankless water heater with recirculating system, whole-house water filtration, motorized solar shades, integrated USB/USB-C outlets, commercial-style HVAC vents, and premium architectural materials throughout. Outside, professionally designed landscaping, landscape lighting, irrigation, modern cable railings, Thermory wood accents, and extensive hardscaping create exceptional curb appeal and outdoor living spaces. A rare opportunity to own a one-of-a-kind modern home in one of Greenville’s most desirable neighborhoods. See associated documents for the complete list of luxury features and improvements.
| Elementary School | Middle School | High School |
|---|---|---|
| Stone Elementary School | League Middle School | Greenville High School |
| Price History | |
|---|---|
| 9/23/2026 | Listed $1,425,000 |
General Features
| Sewer | Public Sewer |
|---|---|
| Heating | Forced Air,Multi-Units,Natural Gas |
| Cooling | Central Air,Electric,Multi Units |
| Roof | Composition |
| Appliances | Dishwasher,Disposal,Dryer,Free-Standing Gas Range,Refrigerator,Washer,Wine Cooler,Microwave,Gas Water Heater,Tankless Water Heater,Water Purifier |
| Gas Y/N | PNG |
| Association Fee Includes | None |
| Patio/Porch Features | Deck,Patio,Rear Porch |
| Architectural Style | Contemporary |
| Security Features | Smoke Detector(s) |
| Construction Materials | Hardboard Siding,Wood Siding |
| Stories Count | 2 |
| Levels | 2+Basement |
| Property Subtype | Single Family Residence |
| Tax Year | 2025 |
| Community Features | None |
| County | Greenville |
| New Construction | No |
| Property Type | Residential |
| HOA | No |
| Attached Garage | No |
| Subdivision Name | North Main |
| Garage Y/N | No |
| Full Baths | 3 |
| Status | Active |
| Directions | From Downtown Greenville - N Main St. to E Montclair |
| High School | Greenville |
| City | Greenville |
| Disclosures | Seller Disclosure |
| Senior Community Y/N | No |
| MLS Area | 070 |
| Lot Size Units | Square Feet |
| Lot Size Square Feet | 13503.6 |
| Carport Y/N | No |
| Elementary School | Stone |
| Tax Annual Amount | 4576.68 |
| Middle/Junior High School | League |
| Property Condition | 1-5 |
| Lease Considered Y/N | No |
| Building Area Units | Square Feet |
| Living Area Units | Square Feet |
| Standard Status | Active |
Interior Features
| Interior Amenities | Bookcases,Ceiling Fan(s),Ceiling Smooth,Open Floorplan,Soaking Tub,Walk-In Closet(s),Countertops – Quartz,Pot Filler Faucet |
|---|---|
| Basement | Partially Finished,Walk-Out Access |
| Flooring | Ceramic Tile,Bamboo |
| Total Fireplaces | 1 |
| Fireplace Features | Gas Starter |
| Basement (Y/N) | No |
| Air Conditioning Y/N | Yes |
| Heating Y/N | Yes |
| Window Features | Window Treatments,Insulated Windows |
| Fireplace Y/N | Yes |
| Half Baths | 1 |
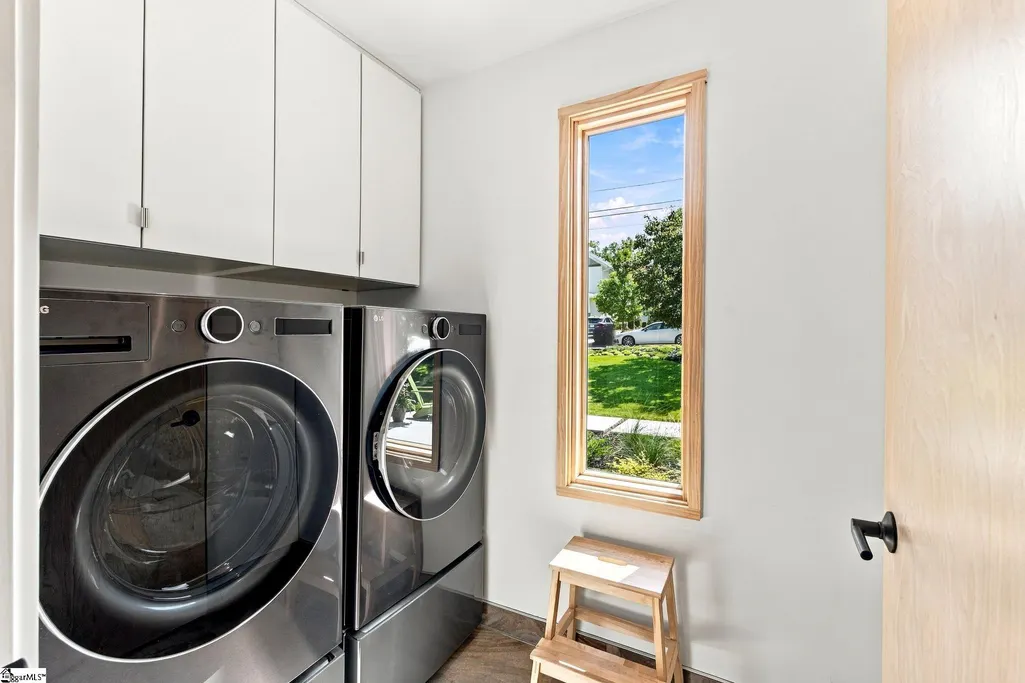
| Laundry Features | 1st Floor,Walk-in,Laundry Room |
| Total Bedrooms | 4 |
| Main Level Bedrooms | 1 |
| Main Level Bathrooms | 1 |
| Below Grade Finished Area Unit Type | Square Feet |
| Total Baths | 4 |
| Kitchen Area | 210 |
| Kitchen Length | 15 |
| Kitchen Width | 14 |
| Primary on Main | 208 |
| Second Bedroom Length | 16 |
| Second Bedroom Width | 13 |
| Bedroom 3 Area | 196 |
| Bedroom 3 Length | 14 |
| Bedroom 3 Width | 14 |
| Bedroom 4 Area | 132 |
| Bedroom 4 Length | 12 |
| Bedroom 4 Width | 11 |
| Dining Room Area | 13 |
| Dining Room Width | 13 |
| Living Room Area | 190 |
| Living Room Length | 19 |
| Living Room Width | 10 |
| Primary Bedroom Area | 238 |
| Primary Bedroom Length | 17 |
| Primary Bedroom Width | 14 |
| Dining Room Area | 169 |
Exterior Features
| Fencing | Fenced |
|---|---|
| Parking Features | None,Concrete |
| Lot Features | 1/2 Acre or Less,Few Trees,Sprklr In Grnd-Partial Yd |
| Water Source | Public |
| Lot Size Area | 13503.6 |
| Foundation Details | Basement |
| Spa | No |
| Lot Size Acres | 0.31 |
| Waterfront Y/N | No |
| Horse Y/N | No |
Amenities
- Foreclosure
- Views
- Short Sale
- New Construction
- Adult 55+
- Lease To Own
- No HOA Fees
- Furnished
- Primary On Main
- Air Conditioning
- Seller Finance
- Green
- Fixer Upper
- Horse
- Golf
- Fireplace
- Deck
- Garage
- Basement
- Pool
Property vs Single Family Average in 29609
Price
Taxes
Visits
 © 2026 The data relating to real estate for sale on this web site comes in part from the Western Upstate Association of REALTORS®, Inc. or Western Upstate Multiple Lisitngs Services of South Carolina, Inc. This information is deemed reliable, but not guaranteed. Neither, the Western Upstate Association of REALTORS®, Inc. or Western Upstate Multiple Listing Service of South Carolina, Inc., nor the listing broker, nor their agents or subagents are responsible for the accuracy of the information.
 Information deemed reliable but not guaranteed.
Property information provided courtesy of the Internet Exchange Program of the Greenville Association of Realtors.
The information being provided is for consumers personal, non-commercial use and may not be used for any purpose other than to identify prospective properties consumers may be interested in purchasing.
Data is updated as of September 23, 2026 6:48 PM UTC
Information deemed reliable but not guaranteed.
Property information provided courtesy of the Internet Exchange Program of the Greenville Association of Realtors.
The information being provided is for consumers personal, non-commercial use and may not be used for any purpose other than to identify prospective properties consumers may be interested in purchasing.
Data is updated as of September 23, 2026 6:48 PM UTC
