

Address
710 Winston Oaks Court, Simpsonville, SC
Price
$ 799,000
Property Attributes
- MLS#1603865
- TypeSingle Family
- Listing Status Active
- CountyGreenville
- CitySimpsonville
- Area041
- NeighborhoodLost River
- Zip29680
- StyleTraditional
- Year Built2018
- Taxes$ 2501
- Price$ 799,000
- Bedrooms5
- Full Bathrooms4
- Half Bathrooms1
- Lot Size0.33 Acres
Data Source:
Greater Greenville MLS (GGMLS)
Property Description
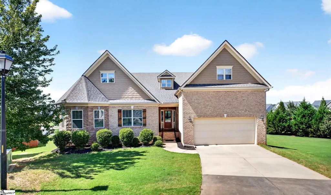
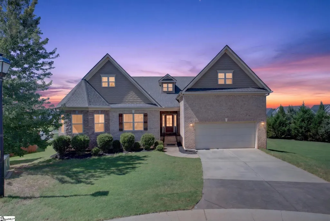
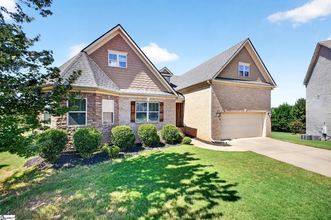
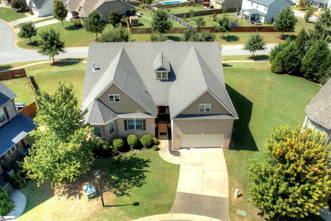
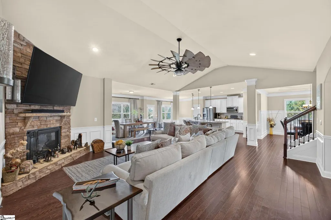
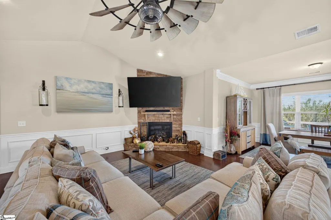
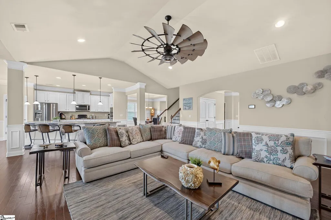
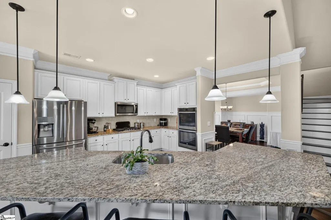
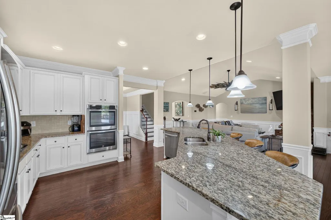
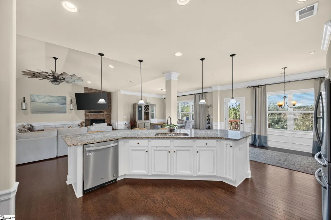
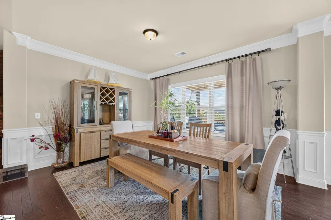
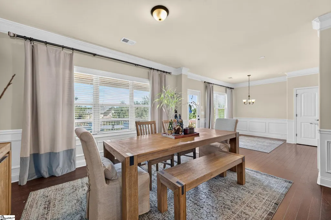
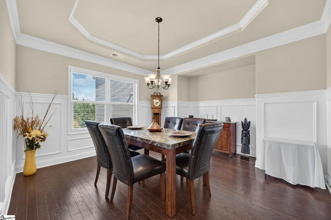
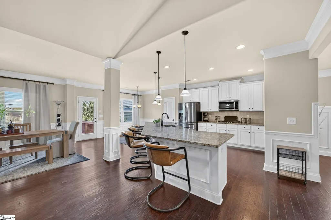
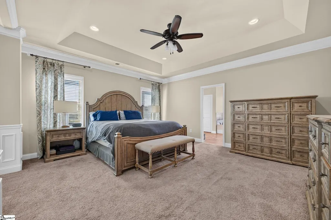
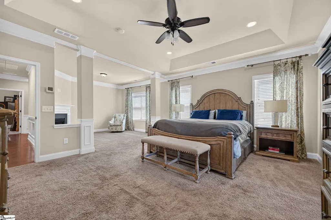
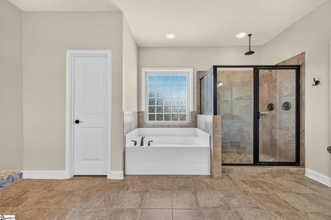
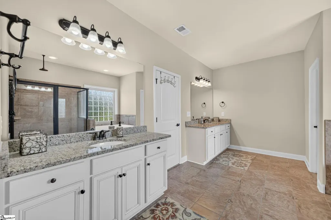
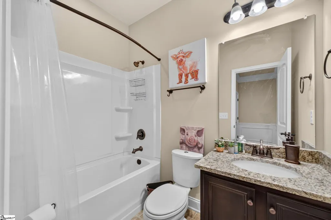
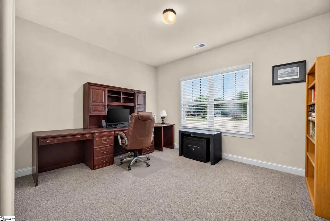
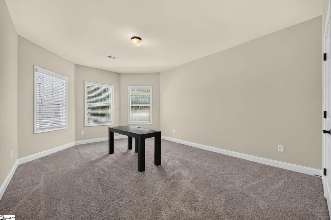
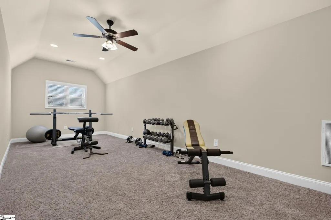
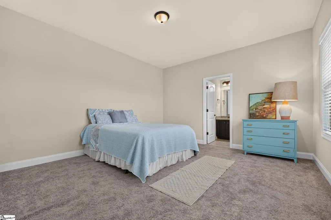
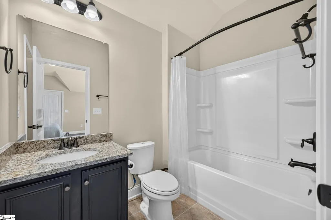
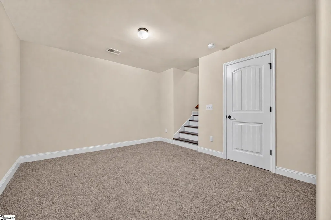
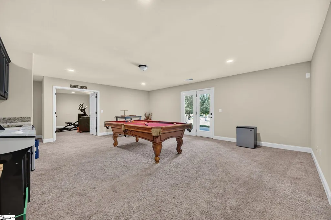
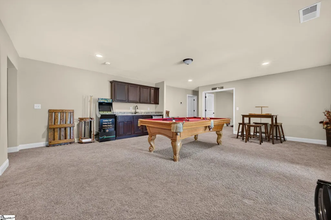
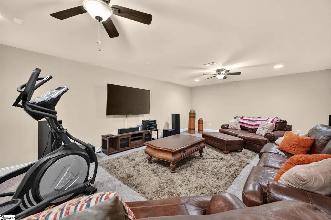
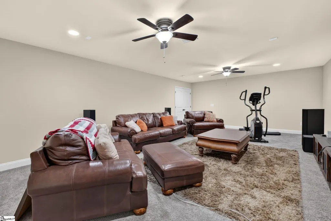
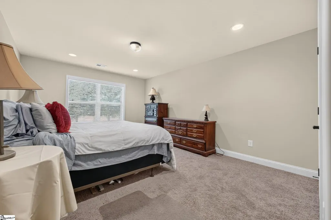
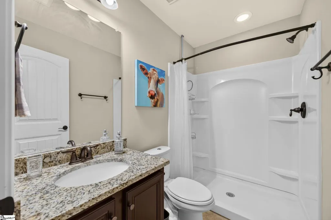
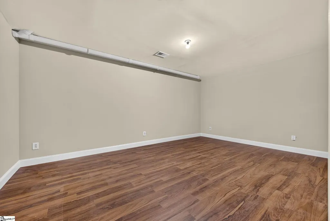
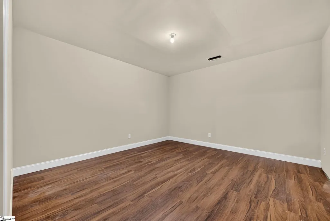
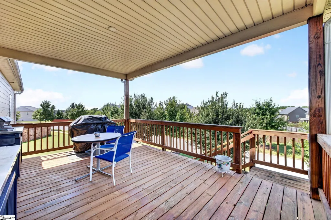
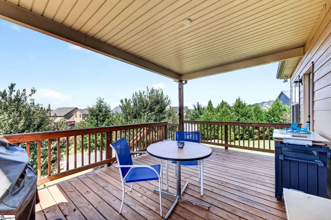
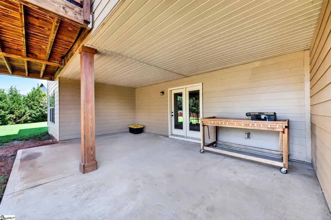
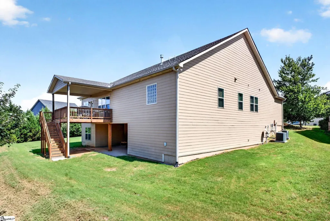
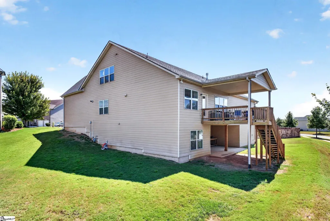
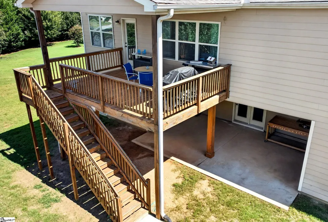
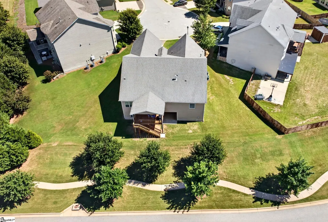
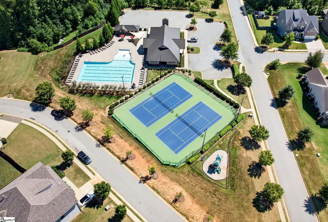
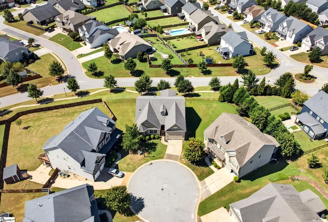
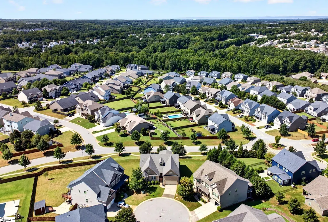
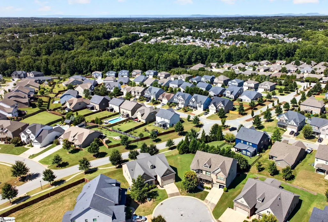
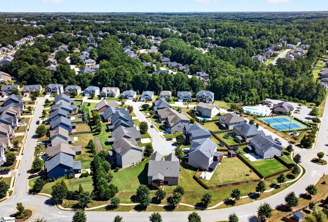
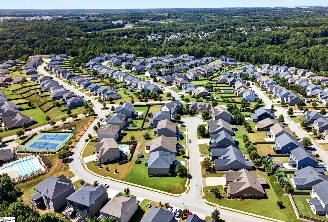
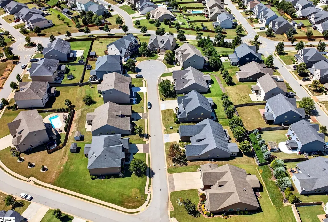
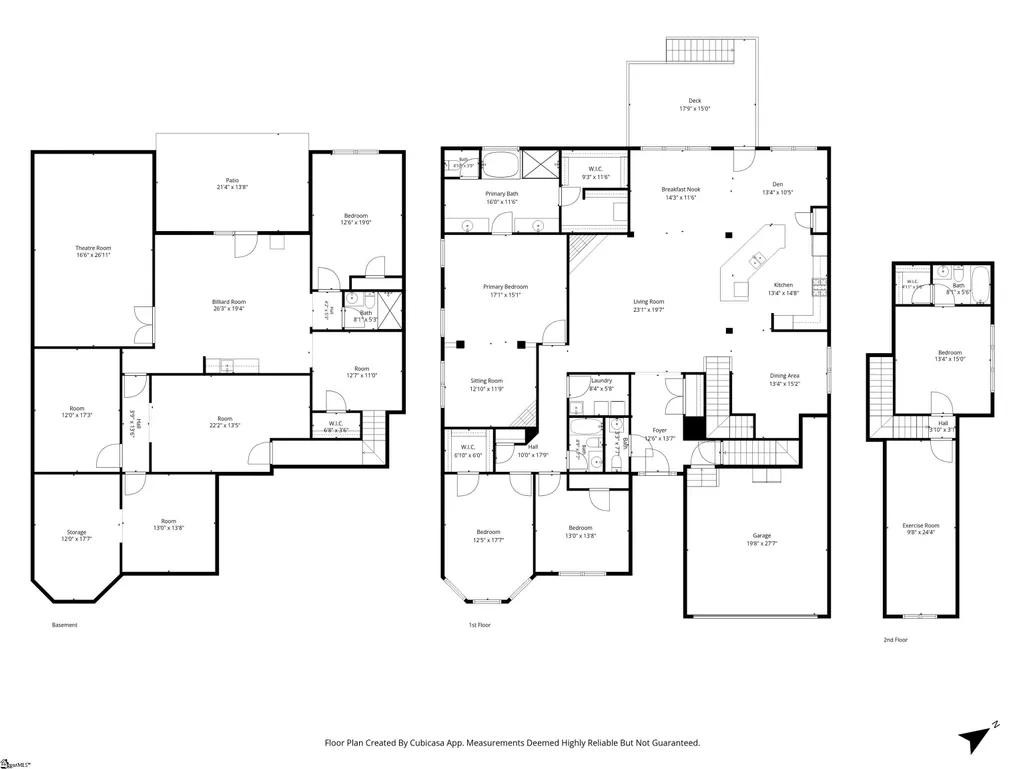
Exceptional space, versatility and location come together at 710 Winston Oaks Court in Simpsonville's sought-after Lost River community. Tucked at the end of a cul-de-sac, this impressive 5-bedroom, 4.5-bath Meritage Homes Wellington plan offers an extraordinary 5,827 square feet of finished, heated living space across three levels, with a layout particularly well suited for multigenerational living, older children, college students, extended-stay guests or anyone who simply wants room to spread out. The bright, open main level offers generous spaces for both everyday living and entertaining. A spacious great room flows into the kitchen and breakfast area, while a separate dining room provides additional gathering space. The kitchen features a large center island, abundant cabinetry and counter space, and the adjoining breakfast area opens to the covered deck overlooking the backyard. The main-level primary suite creates a private retreat with its own sitting area, large walk-in closet and spacious bath featuring dual vanities, soaking tub and separate shower. Two additional bedrooms on the main level provide flexibility for family, guests or home-office needs. One of this home's most compelling features is the privacy created by its additional living areas. Upstairs, a bedroom with its own full bath is joined by a large bonus/flex room, creating an almost private upper-level retreat—an ideal arrangement for a teenager, college student, extended-stay guest or in-law who appreciates having space of their own. And then there's the basement. The expansive finished walk-out lower level adds another remarkable layer of flexibility, with a bedroom, full bath, enormous billiard/game room, dedicated theater room and multiple additional finished rooms offering possibilities for a home gym, office, hobbies, recreation or guest space. With direct access to the covered patio and backyard, this level offers the potential to function as its own private living and entertaining area while remaining connected to the rest of the home. Outdoor living extends to the covered upper deck and lower patio, with a spacious yard enhanced by the home's cul-de-sac setting. Lost River offers an impressive collection of neighborhood amenities, including a community pool, tennis courts, playground, walking/recreational trails and gathering areas. Convenient to shopping, dining and the greater Simpsonville area, 710 Winston Oaks Court offers a rare combination of size, privacy and versatility—with room for everyone to live together without having to live on top of one another.
| Elementary School | Middle School | High School |
|---|---|---|
| Ellen Woodside Elementary School | Woodmont Middle School | Woodmont High School |
| Price History | |
|---|---|
| 9/16/2026 | Listed $799,000 |
General Features
| Sewer | Public Sewer |
|---|---|
| Utilities | Underground Utilities,Cable Available |
| HOA Fee | 700 |
| Property Subtype | Single Family Residence |
| Tax Year | 2025 |
| Community Features | Clubhouse,Common Areas,Street Lights,Recreational Path,Playground,Pool,Tennis Court(s),Walking Trails |
| Assoc Fee Paid Per | Annually |
| County | Greenville |
| Property Type | Residential |
| HOA | true |
| Attached Garage | true |
| Subdivision Name | Lost River |
| Garage Y/N | true |
| Status | Active |
| Directions | I-385 S to Exit 27/Fairview Rd. Right onto Fairview Rd. Right onto Harrison Bridge Rd. Left onto Whitemarsh Ave into Lost River. Continue to Winston Oaks Ct. Home is at the end of the cul-de-sac. |
| High School | Woodmont |
| City | Simpsonville |
| MLS Area | 041 |
| Lot Size Units | Square Feet |
| Lot Size Square Feet | 14374.8 |
| Elementary School | Ellen Woodside |
| Tax Annual Amount | 2501.56 |
| Middle/Junior High School | Woodmont |
| Building Area Units | Square Feet |
| Living Area Units | Square Feet |
| Standard Status | Active |
| Tax Lot | 258 |
| Gas Y/N | Fountain Inn |
| Heating | Electric,Forced Air,Natural Gas |
| Cooling | Central Air,Electric,Multi Units |
| Roof | Architectural |
| Construction Materials | Brick Veneer,Hardboard Siding |
| Property Condition | 6-10 |
| Security Features | Smoke Detector(s) |
| Occupancy Type | Vacant |
| Appliances | Gas Cooktop,Dishwasher,Disposal,Self Cleaning Oven,Oven,Electric Oven,Microwave,Range Hood,Gas Water Heater,Tankless Water Heater |
| Garage Spaces | 2 |
| Association Fee Includes | Common Area Ins.,Electricity,Pool,Street Lights,Restrictive Covenants |
| Patio/Porch Features | Deck,Patio,Front Porch,Rear Porch |
| Architectural Style | Traditional |
| Stories Count | 2 |
| Levels | 2+Basement |
| Full Baths | 4 |
| Year Built | 2018 |
| Disclosures | Seller Disclosure |
| Builder Name | Meritage |
Interior Features
| Air Conditioning Y/N | true |
|---|---|
| Heating Y/N | true |
| Fireplace Y/N | true |
| Below Grade Finished Area Unit Type | Square Feet |
| Flooring | Carpet,Ceramic Tile,Wood,Vinyl,Luxury Vinyl |
| Total Baths | 5 |
| Interior Amenities | High Ceilings,Ceiling Fan(s),Ceiling Smooth,Granite Counters,Soaking Tub,Walk-In Closet(s),Countertops-Other,Coffered Ceiling(s),Pantry |
| Basement | Finished,Sump Pump,Walk-Out Access |
| Total Fireplaces | 2 |
| Fireplace Features | Gas Log,Gas Starter |
| Half Baths | 1 |
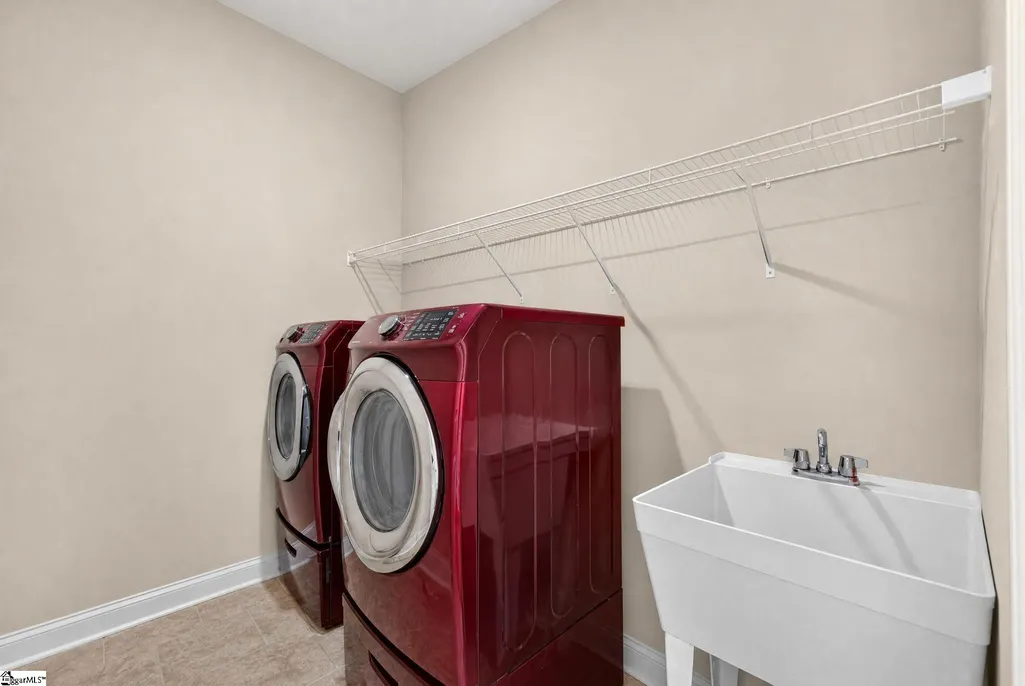
| Laundry Features | Sink,1st Floor,Walk-in,Electric Dryer Hookup,Washer Hookup,Laundry Room |
| Total Bedrooms | 5 |
| Main Level Bedrooms | 3 |
| Main Level Bathrooms | 2 |
| Kitchen Area | 195 |
| Kitchen Length | 13 |
| Kitchen Width | 15 |
| Primary on Main | 216 |
| Second Bedroom Length | 12 |
| Second Bedroom Width | 18 |
| Bedroom 3 Area | 169 |
| Bedroom 3 Length | 13 |
| Bedroom 3 Width | 13 |
| Bedroom 4 Area | 195 |
| Bedroom 4 Length | 13 |
| Bedroom 4 Width | 15 |
| Living Room Area | 460 |
| Living Room Length | 23 |
| Living Room Width | 20 |
| Primary Bedroom Area | 255 |
| Primary Bedroom Length | 17 |
| Primary Bedroom Width | 15 |
| Bedroom 5 Width | 19 |
| Bedroom 5 Length | 12 |
| Bedroom 5 Area | 228 |
| Dining Room Area | 13 |
| Dining Room Width | 15 |
| Dining Room Area | 195 |
| Window Features | Window Treatments,Tilt Out Windows,Vinyl/Aluminum Trim |
| Bedroom 3 Level | Main |
| Second Bedroom Level | Main |
| Family Room Area | 494 |
| Family Room Length | 26 |
| Family Room Width | 19 |
| Bedroom 4 Level | Second |
| Bedroom 5 Level | Basement |
Exterior Features
| Lot Features | 1/2 Acre or Less,Cul-De-Sac,Few Trees |
|---|---|
| Water Source | Public |
| Lot Size Area | 14374.8 |
| Lot Size Acres | 0.33 |
| Total Parking | 2 |
| Parking Features | Attached,Paved,Concrete,Garage Door Opener,Key Pad Entry,Driveway |
| Foundation Details | Sump Pump,Basement |
| Covered Spaces | 2 |
| Exterior Amenities | Under Ground Irrigation |
Amenities
- Foreclosure
- Views
- Short Sale
- New Construction
- Adult 55+
- Lease To Own
- No HOA Fees
- Furnished
- Primary On Main
- Air Conditioning
- Seller Finance
- Green
- Fixer Upper
- Horse
- Golf
- Fireplace
- Deck
- Garage
- Basement
- Pool
Property vs Single Family Average in 29680
Price
Taxes
Year Built
 © 2026 The data relating to real estate for sale on this web site comes in part from the Western Upstate Association of REALTORS®, Inc. or Western Upstate Multiple Lisitngs Services of South Carolina, Inc. This information is deemed reliable, but not guaranteed. Neither, the Western Upstate Association of REALTORS®, Inc. or Western Upstate Multiple Listing Service of South Carolina, Inc., nor the listing broker, nor their agents or subagents are responsible for the accuracy of the information.
 Information deemed reliable but not guaranteed.
Property information provided courtesy of the Internet Exchange Program of the Greenville Association of Realtors.
The information being provided is for consumers personal, non-commercial use and may not be used for any purpose other than to identify prospective properties consumers may be interested in purchasing.
Data is updated as of September 21, 2026 6:34 AM UTC
Information deemed reliable but not guaranteed.
Property information provided courtesy of the Internet Exchange Program of the Greenville Association of Realtors.
The information being provided is for consumers personal, non-commercial use and may not be used for any purpose other than to identify prospective properties consumers may be interested in purchasing.
Data is updated as of September 21, 2026 6:34 AM UTC
