
Address
22 Annandale Drive, Boiling Springs, SC
Price
$ 329,000
Property Attributes
- MLS#1603598
- TypeSingle Family
- Listing Status Pending
- CountySpartanburg
- CityBoiling Springs
- Area015
- NeighborhoodGreen Acres
- Zip29316-9313
- StyleRanch
- Year Built1971
- Taxes$ 3314
- Price$ 329,000
- Bedrooms3
- Full Bathrooms2
- Half Bathrooms0
- Lot Size0.45 Acres
Data Source:
Greater Greenville MLS (GGMLS)
Property Description
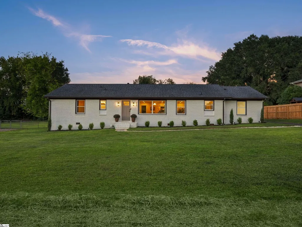
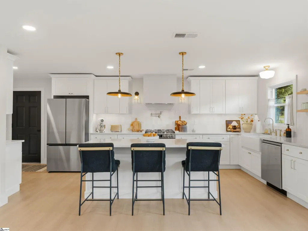
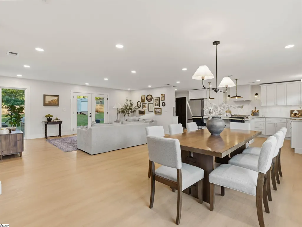
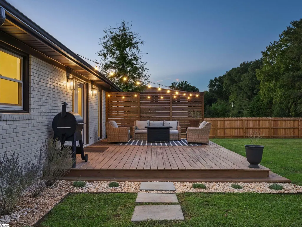
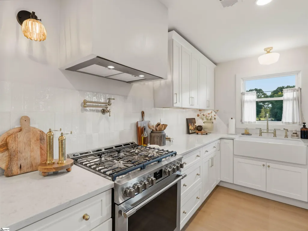
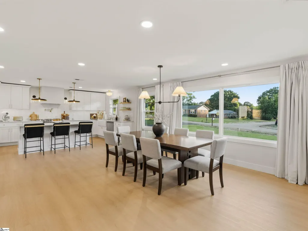
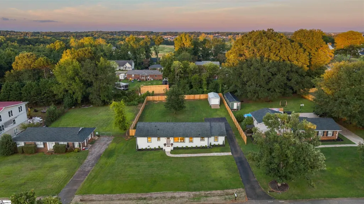
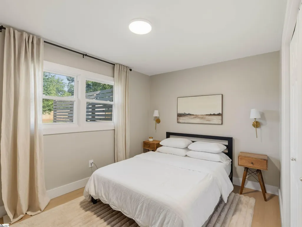
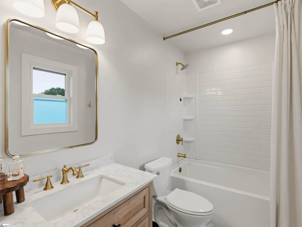
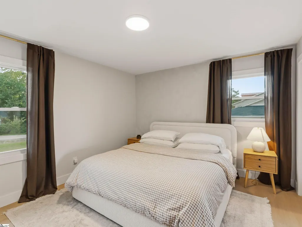
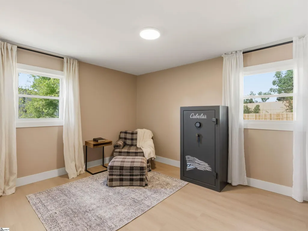
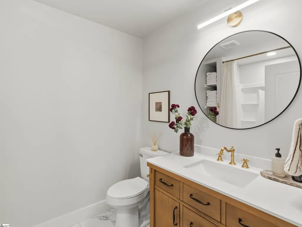
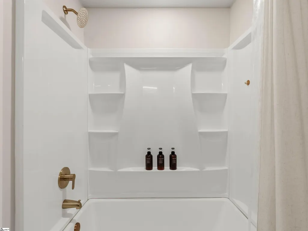
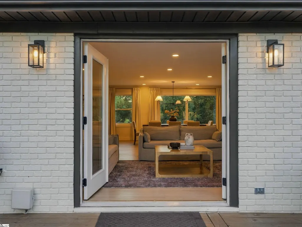
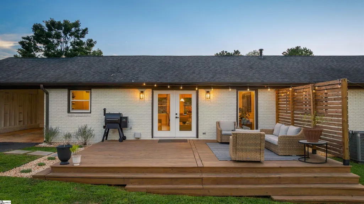
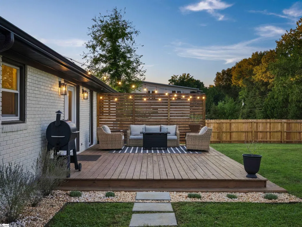
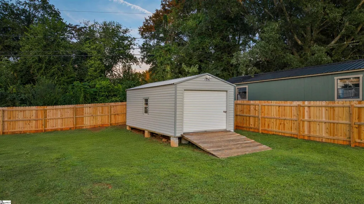
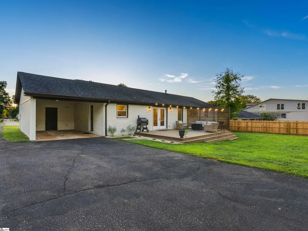
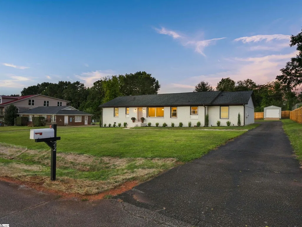
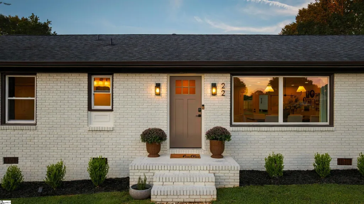
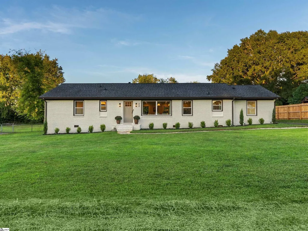
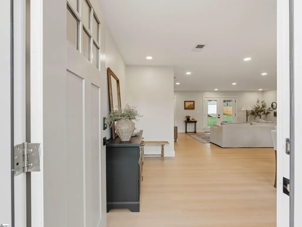
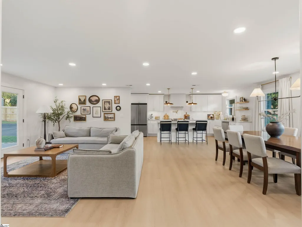
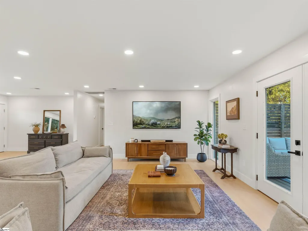
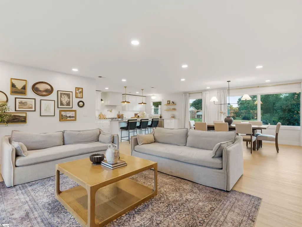
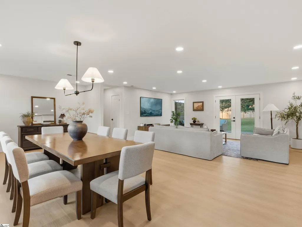
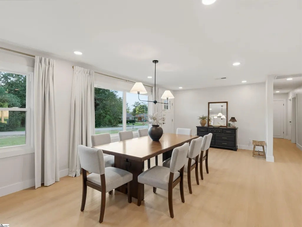
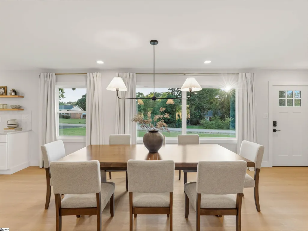
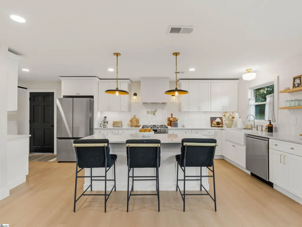
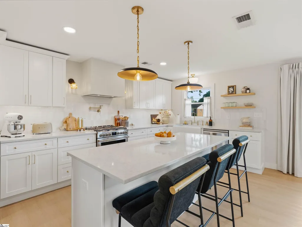
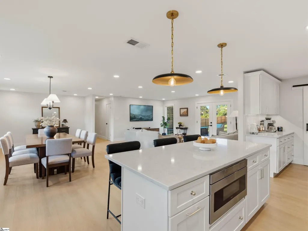
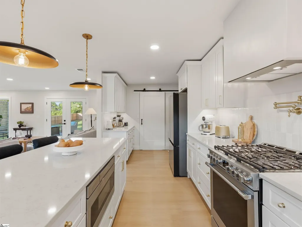
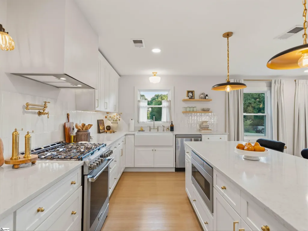
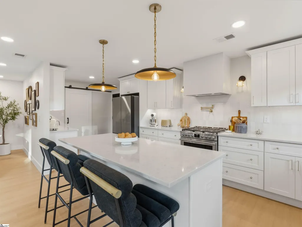
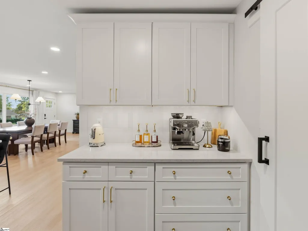
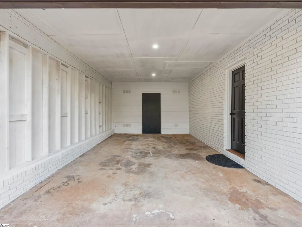
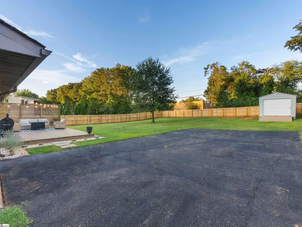
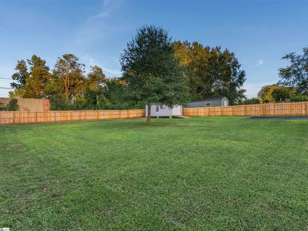
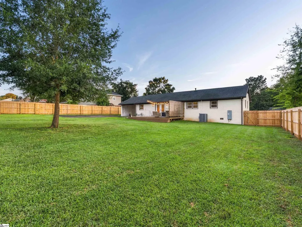
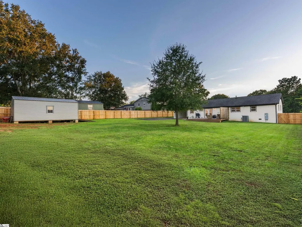
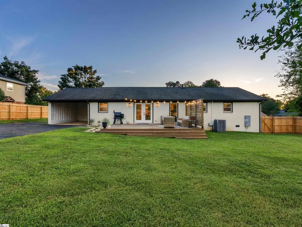
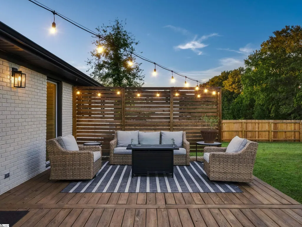
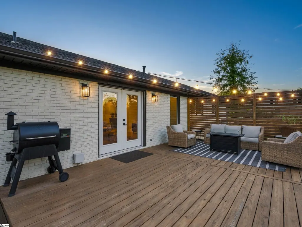
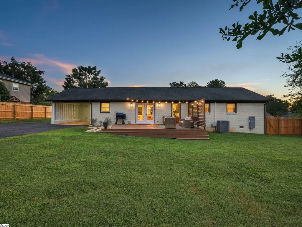
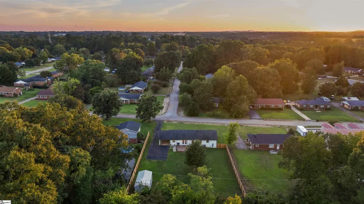
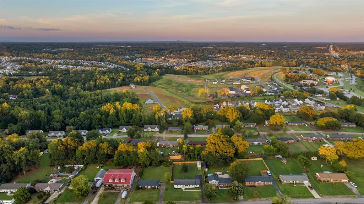
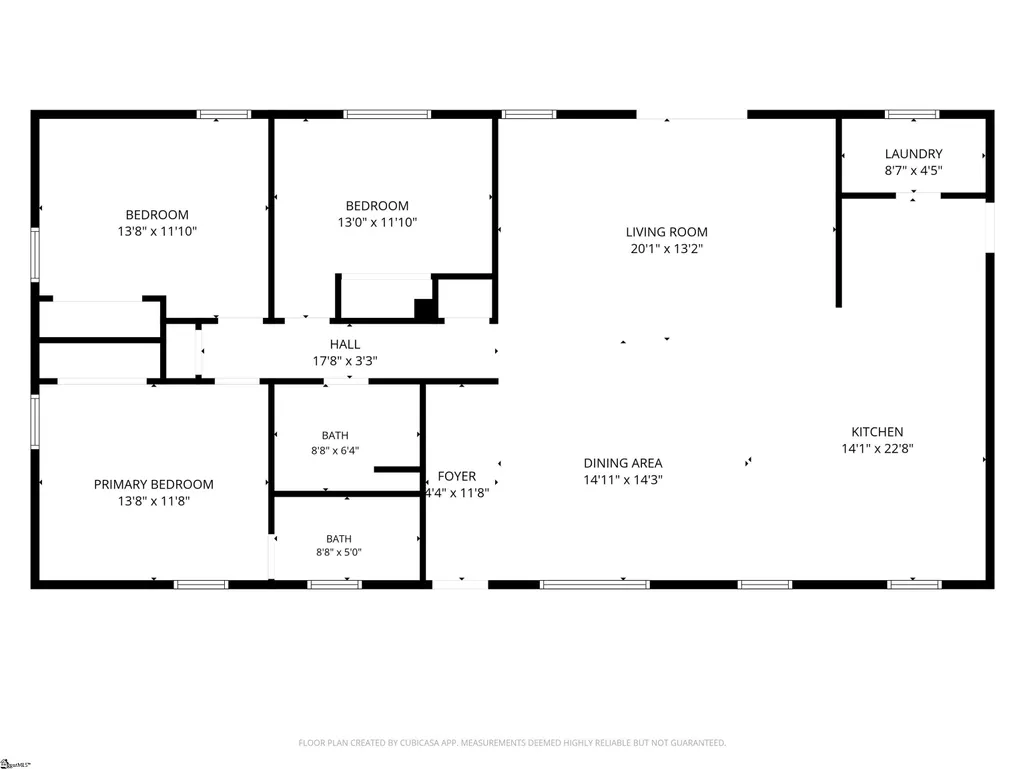
NO HOA!! Extensively remodeled and nearly half an acre!! — 22 Annandale Drive offers the move-in-ready feel you might love about newer construction with the space and freedom that can be harder to find. This 3-bedroom, 2-bath ranch was extensively remodeled in 2024, transforming both the look and function of the home while updating many of its major systems. Inside, walls were removed to create an open-concept kitchen, dining and living area designed for today's lifestyle. The spacious kitchen anchors the main living space with beautiful white cabinetry, stainless steel appliances, tile backsplash, pot filler, and elegant gold hardware and lighting. LVP flooring flows throughout the 1,682-square-foot home for a clean, cohesive finish. The primary bedroom includes a completely renovated private bath with a tub/shower combination and new vanity. Two additional bedrooms offer comfortable space, while the second full bath has also been completely renovated and includes a tub/shower combination, vanity and linen storage. The renovation went well beyond cosmetic finishes. Updates include new HVAC and ductwork, electrical, plumbing, tankless water heater, insulation, windows, exterior doors, drywall, appliances and flooring, giving buyers the benefit of extensive improvements throughout the home. Outside, the level 0.45-acre lot with no HOA provides room to enjoy the property your way. A new 24' x 13' deck features a privacy wall and Edison-style lighting, creating an inviting space for outdoor dining and entertaining. The open backyard is mostly fenced and includes a substantial 12' x 24' powered outbuilding with a roll-up door, offering excellent storage, workshop or hobby space. An attached one-car carport, extended driveway and additional rear parking pad provide added parking flexibility. Extensively renovated, move-in ready and situated on nearly half an acre with no HOA—this is the kind of combination that's increasingly hard to find.
| Elementary School | Middle School | High School |
|---|---|---|
| Hendrix Elementary School | Boiling Springs Middle School | Boiling Springs High School |
| Price History | |
|---|---|
| 9/11/2026 | Listed $329,000 |
General Features
| Sewer | Septic Tank |
|---|---|
| Utilities | Underground Utilities |
| Topography | Level |
| Property Subtype | Single Family Residence |
| Tax Year | 2025 |
| Community Features | None |
| County | Spartanburg |
| Property Type | Residential |
| HOA | false |
| Subdivision Name | Green Acres |
| Garage Y/N | true |
| Status | Pending |
| Directions | I-85 N to exit 72, US-176 W toward Inman, Right onto Springfield, Left onto Annandale, home is on right. Sign in the yard. |
| High School | Boiling Springs |
| City | Boiling Springs |
| MLS Area | 015 |
| Lot Size Units | Square Feet |
| Lot Size Square Feet | 19602 |
| Carport Y/N | true |
| Elementary School | Hendrix |
| Tax Annual Amount | 3314 |
| Middle/Junior High School | Boiling Springs |
| Building Area Units | Square Feet |
| Living Area Units | Square Feet |
| Standard Status | Pending |
| Gas Y/N | Piedmont Natural Gas |
| Heating | Electric,Forced Air |
| Cooling | Central Air,Electric |
| Roof | Architectural,Composition |
| Construction Materials | Brick Veneer |
| Property Condition | 50+ |
| Appliances | Dishwasher,Free-Standing Gas Range,Refrigerator,Other,Microwave,Gas Water Heater,Tankless Water Heater |
| Garage Spaces | 1 |
| Association Fee Includes | None |
| Patio/Porch Features | Deck |
| Architectural Style | Ranch |
| Stories Count | 1 |
| Levels | One |
| Full Baths | 2 |
| Year Built | 1971 |
| Disclosures | Seller Disclosure |
Interior Features
| Air Conditioning Y/N | true |
|---|---|
| Heating Y/N | true |
| Fireplace Y/N | false |
| Below Grade Finished Area Unit Type | Square Feet |
| Flooring | Luxury Vinyl |
| Total Baths | 2 |
| Interior Amenities | Ceiling Smooth,Open Floorplan,Countertops – Quartz |
| Basement | None |
| Fireplace Features | None |
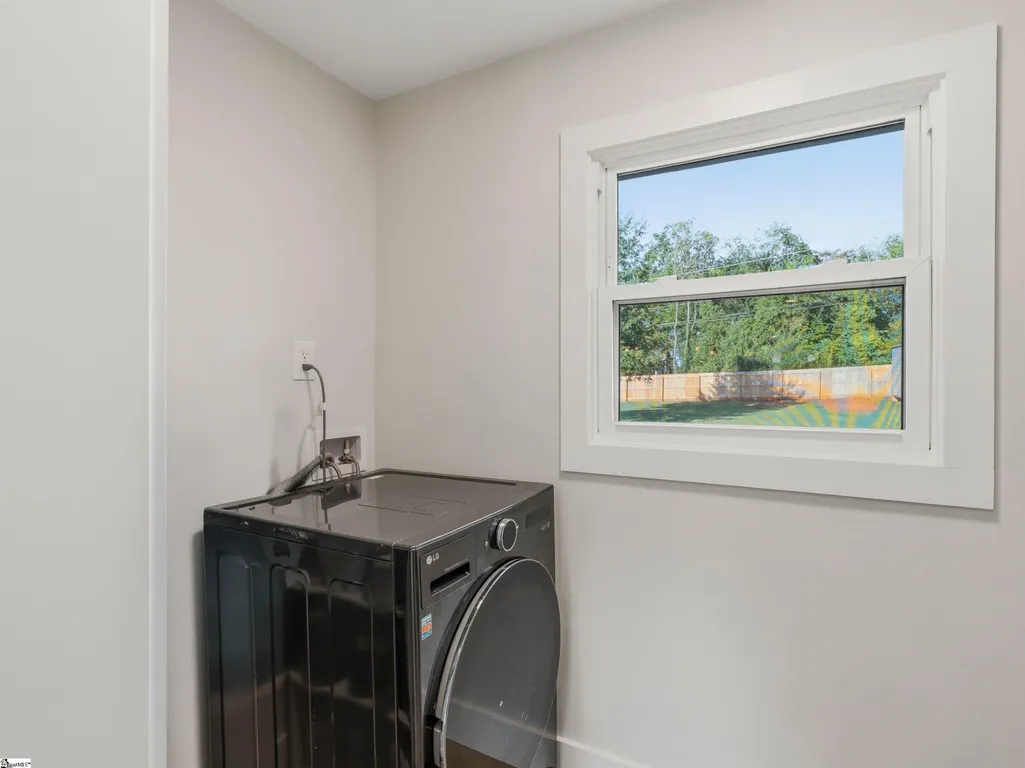
| Laundry Features | 1st Floor,Walk-in,Washer Hookup,Laundry Room |
| Total Bedrooms | 3 |
| Main Level Bedrooms | 3 |
| Main Level Bathrooms | 2 |
| Kitchen Area | 322 |
| Kitchen Length | 14 |
| Kitchen Width | 23 |
| Primary on Main | 168 |
| Second Bedroom Length | 14 |
| Second Bedroom Width | 12 |
| Bedroom 3 Area | 143 |
| Bedroom 3 Length | 13 |
| Bedroom 3 Width | 11 |
| Living Room Area | 260 |
| Living Room Length | 20 |
| Living Room Width | 13 |
| Primary Bedroom Area | 168 |
| Primary Bedroom Length | 14 |
| Primary Bedroom Width | 12 |
| Dining Room Area | 15 |
| Dining Room Width | 14 |
| Dining Room Area | 210 |
Exterior Features
| Lot Features | 1/2 Acre or Less |
|---|---|
| Water Source | Public |
| Lot Size Area | 19602 |
| Lot Size Acres | 0.45 |
| Lot Dimensions | 199 x 97 x 200 x 100 |
| Total Parking | 1 |
| Parking Features | Attached Carport,Asphalt,Side/Rear Entry,Carport,Driveway |
| Foundation Details | Crawl Space |
| Covered Spaces | 1 |
Amenities
- Foreclosure
- Views
- Short Sale
- New Construction
- Adult 55+
- Lease To Own
- No HOA Fees
- Furnished
- Primary On Main
- Air Conditioning
- Seller Finance
- Green
- Fixer Upper
- Horse
- Golf
- Fireplace
- Deck
- Garage
- Basement
- Pool
 © 2026 The data relating to real estate for sale on this web site comes in part from the Western Upstate Association of REALTORS®, Inc. or Western Upstate Multiple Lisitngs Services of South Carolina, Inc. This information is deemed reliable, but not guaranteed. Neither, the Western Upstate Association of REALTORS®, Inc. or Western Upstate Multiple Listing Service of South Carolina, Inc., nor the listing broker, nor their agents or subagents are responsible for the accuracy of the information.
 Information deemed reliable but not guaranteed.
Property information provided courtesy of the Internet Exchange Program of the Greenville Association of Realtors.
The information being provided is for consumers personal, non-commercial use and may not be used for any purpose other than to identify prospective properties consumers may be interested in purchasing.
Data is updated as of September 21, 2026 6:34 AM UTC
Information deemed reliable but not guaranteed.
Property information provided courtesy of the Internet Exchange Program of the Greenville Association of Realtors.
The information being provided is for consumers personal, non-commercial use and may not be used for any purpose other than to identify prospective properties consumers may be interested in purchasing.
Data is updated as of September 21, 2026 6:34 AM UTC
