
Waterfront
Address
1522 W Lakeshore Drive, Landrum, SC
Price
$ 2,650,000
Property Attributes
- MLS#1603186
- TypeSingle Family
- Listing Status Active
- CountyGreenville
- CityLandrum
- Area013
- NeighborhoodLake Lanier
- Zip29356
- StyleOther
- Year Built1997
- Taxes$ 4328
- Price$ 2,650,000
- Bedrooms3
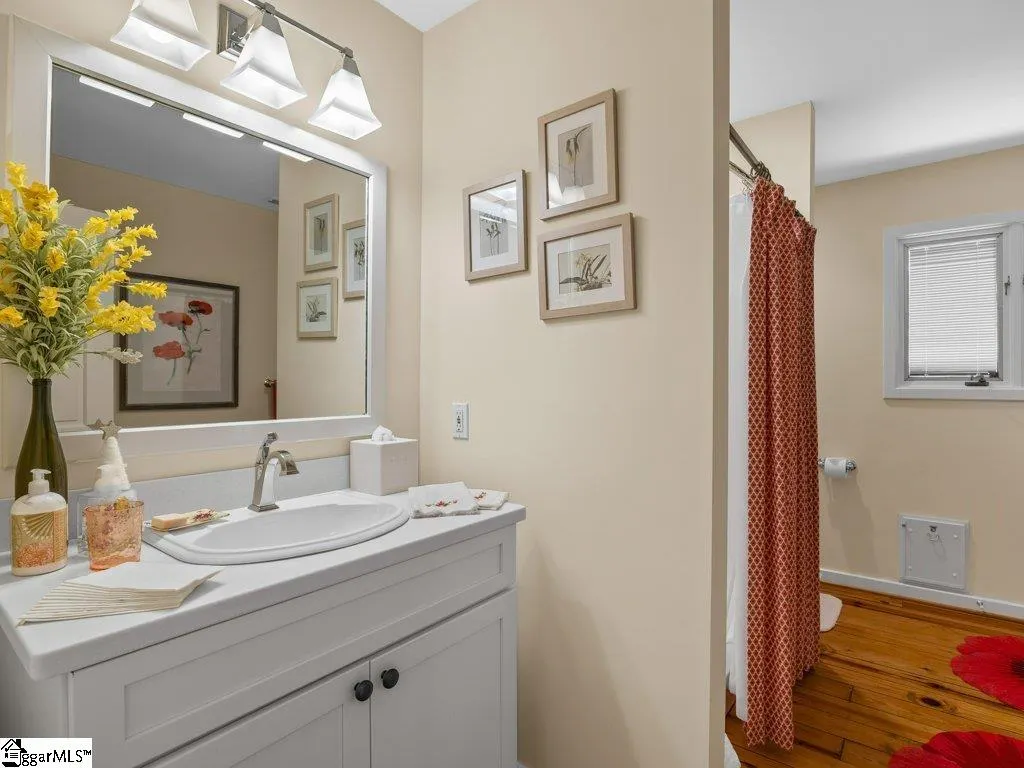
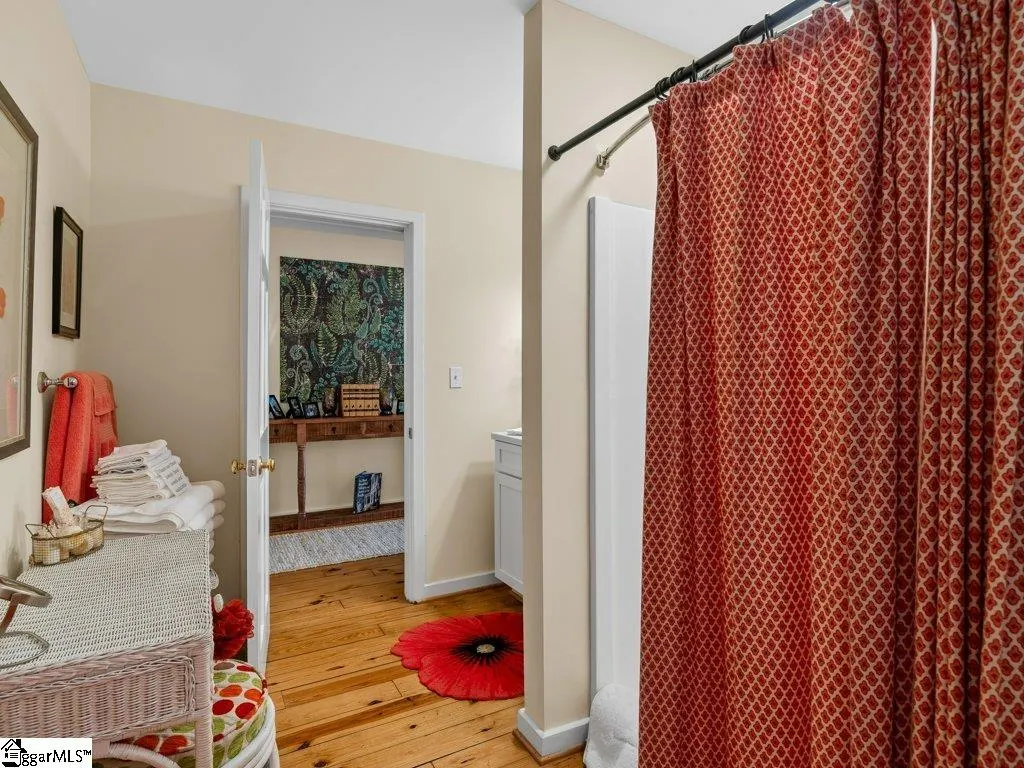
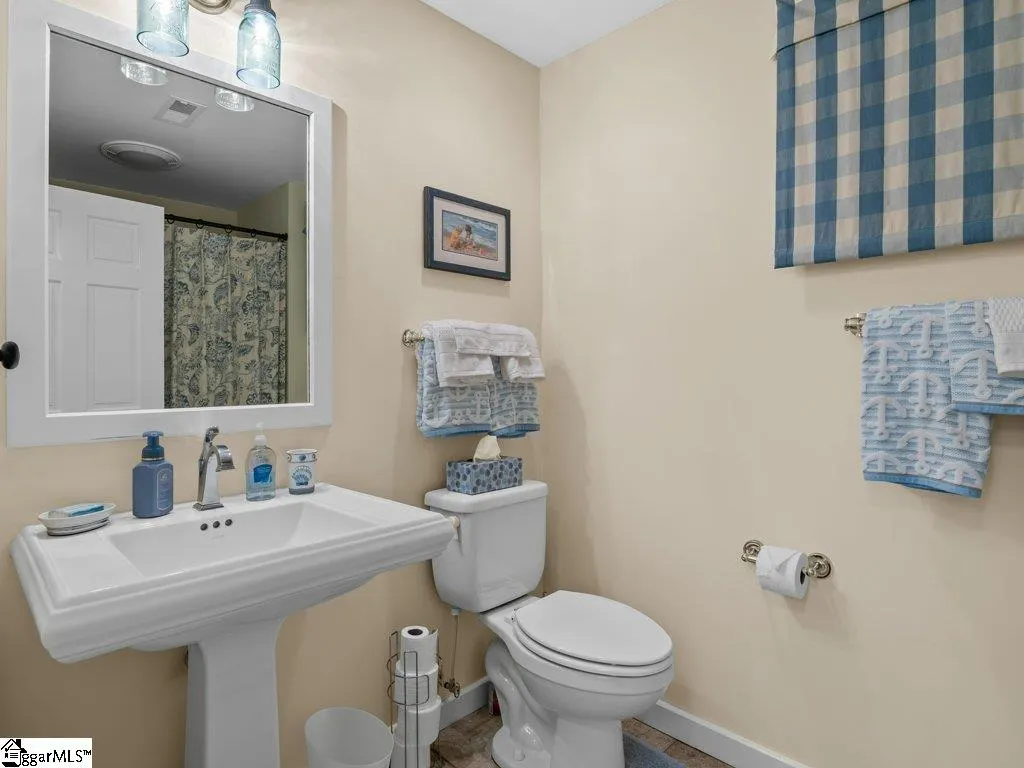
- Full Bathrooms3
- Half Bathrooms0
- Lot Size0.25 Acres
Data Source:
Greater Greenville MLS (GGMLS)
Property Description
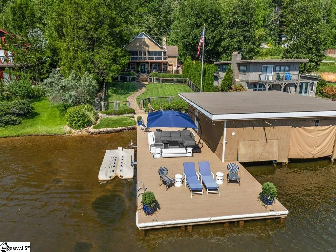
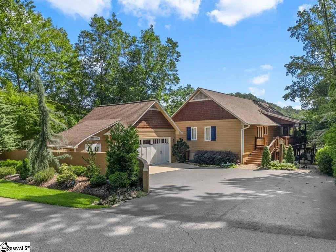
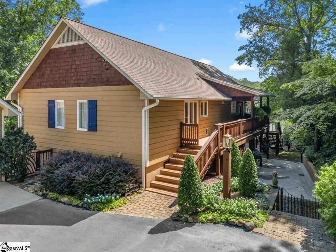
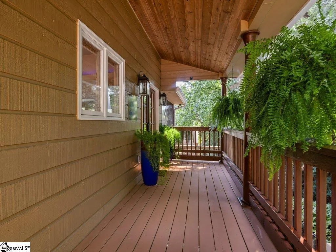
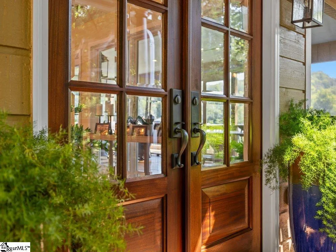
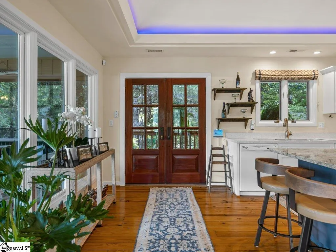
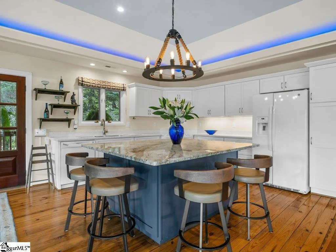
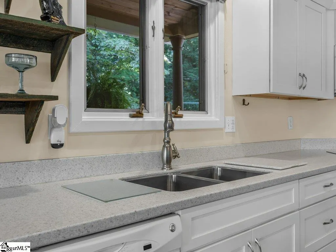
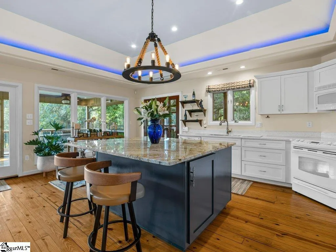
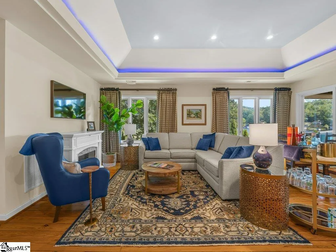
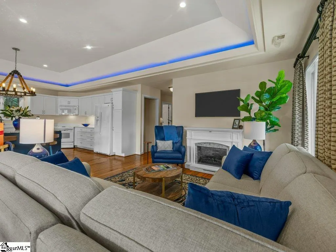
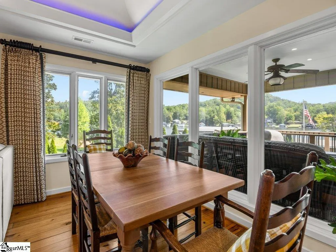
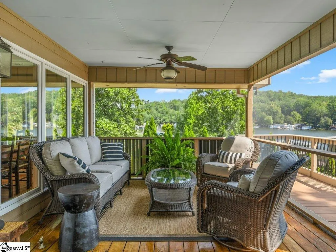
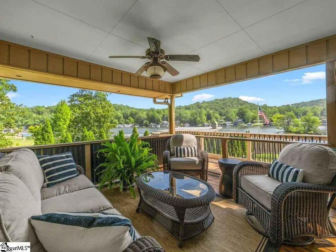
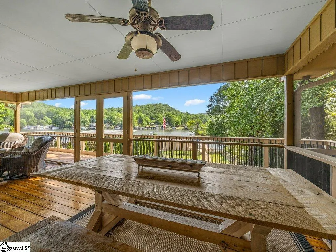
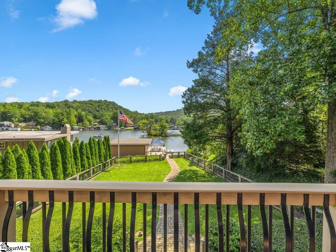
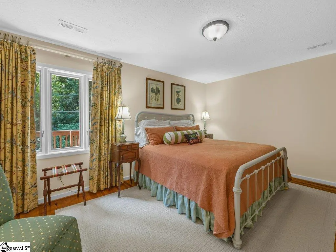
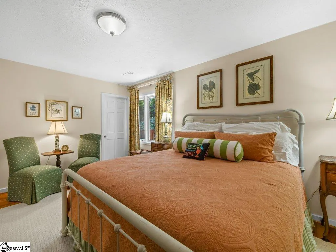
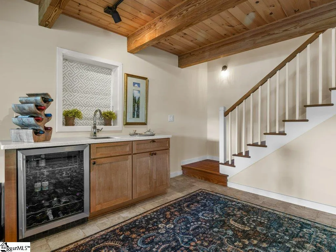
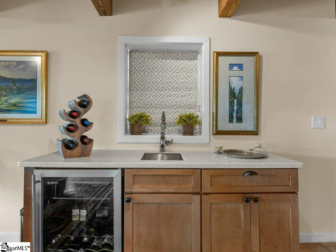
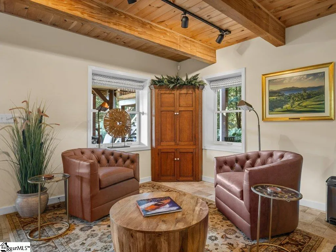
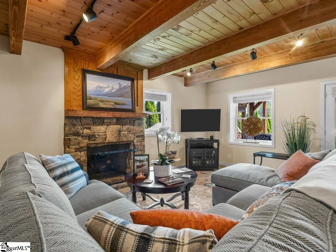
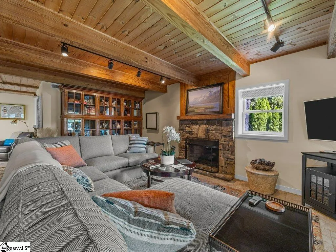
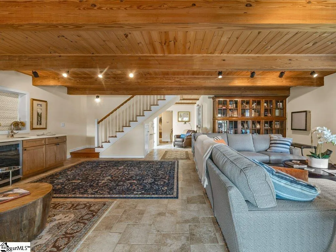
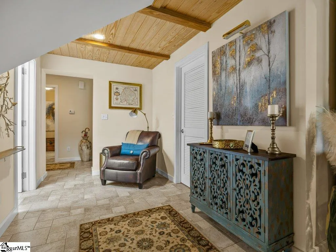
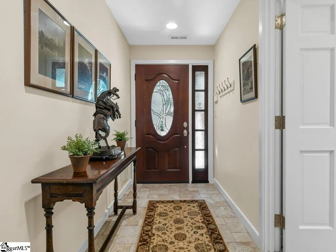
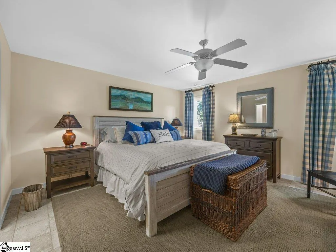
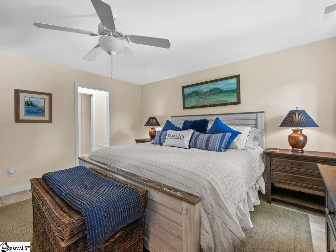
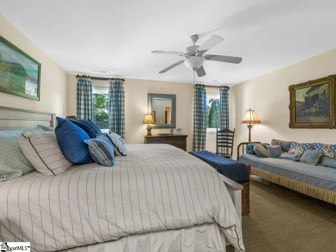
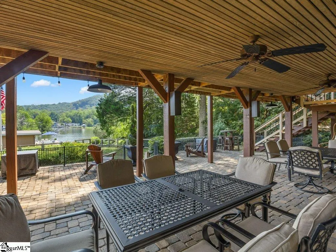
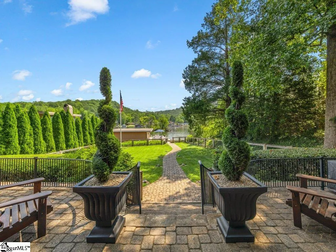
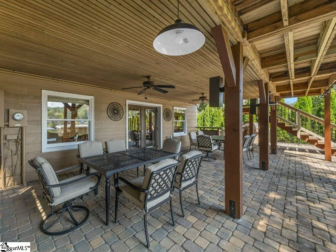
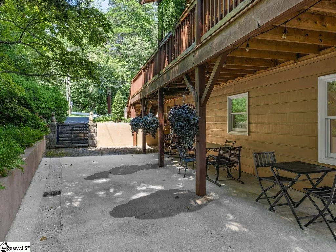
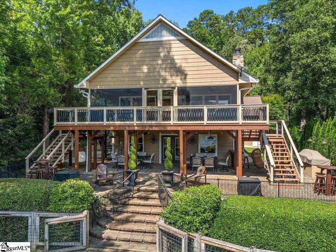
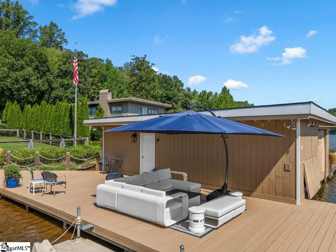
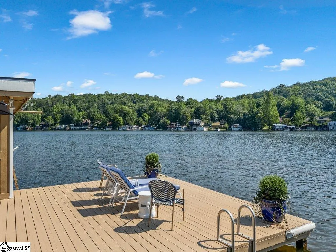
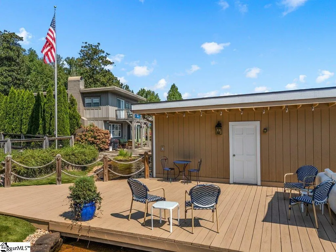
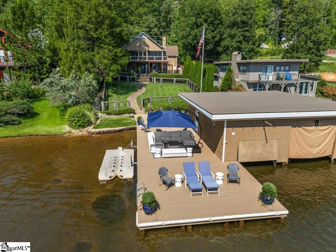
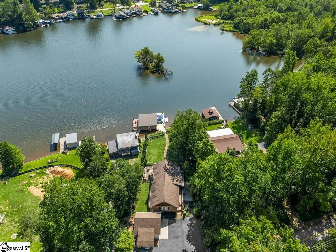
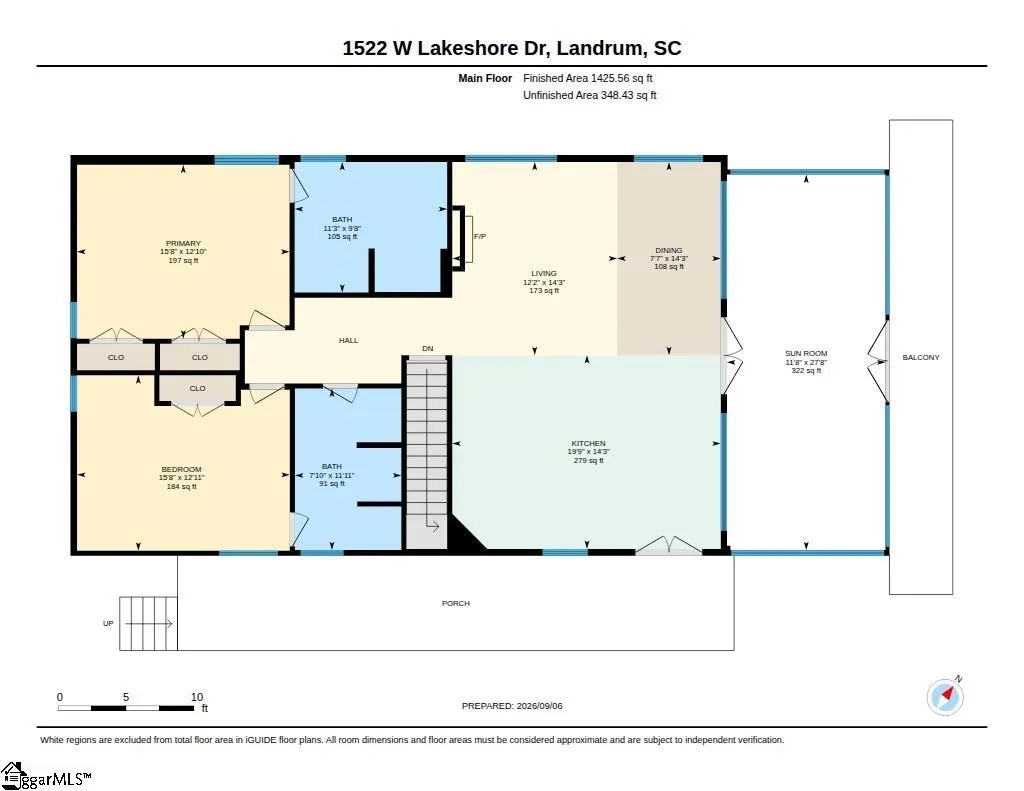
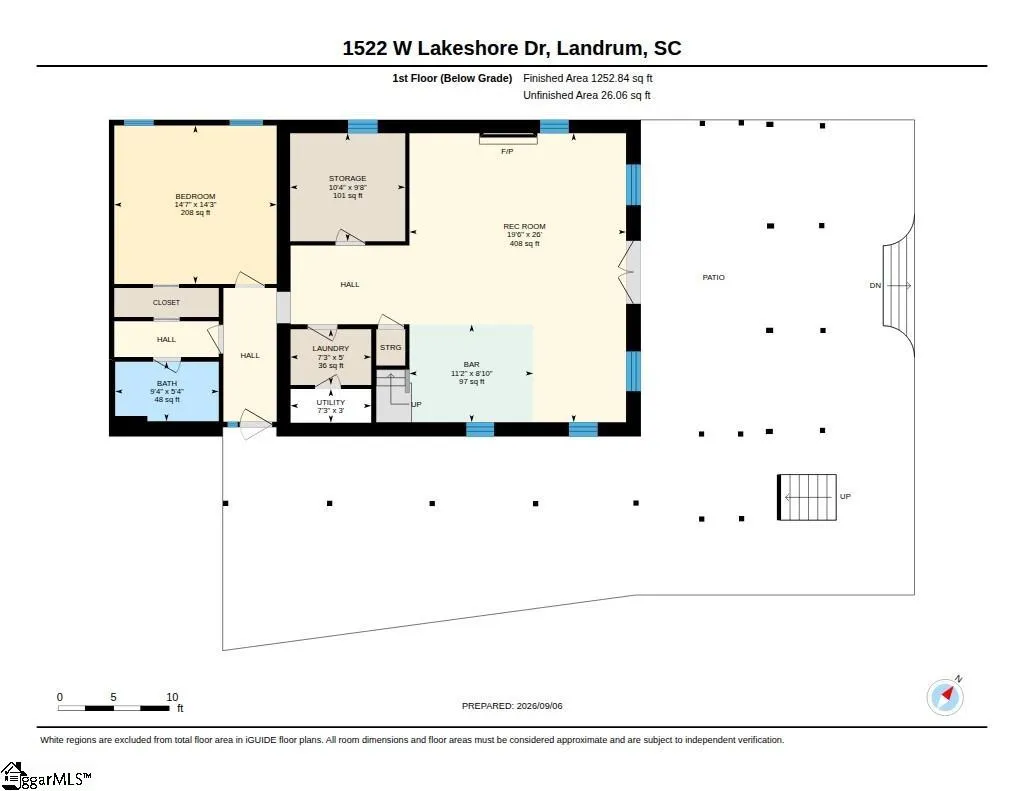
Experience ultimate lakeside luxury in the breathtaking, updated retreat named "Once in a Blue Moon" situated on a private lake. The heart of the home features a spacious, open concept kitchen, dining and living area designed to maximize the stunning water views. In the chefs kitchen, an expansive island provides abundant seating for entertaining, while tons of windows flood the space with natural light and frame the scenery beautifully, accented by elegant custom drapes. In addition, there is a spectacular constellation display that is designed into the ceiling. Step through the living area onto the screened porch to take in the spectacular lake vistas. The fully finished lower level is an entertainer’s dream, designed for both relaxation and hosting. Cozy up by the beautiful stone fireplace in the spacious recreation room, or mix drinks for your guests at the convenient wet bar. This level also features a private bedroom, making it the perfect setup for guests, teens, or an in-law suite. Step outside to the huge covered patio, where you can seamlessly transition your gatherings outdoors and entertain year-round. This 3 bedroom, 3 bathroom haven offers complete peace of mind with a whole house generator, water filtration system, and security system; while outdoor enthusiasts will love the private dock and boathouse. This is more than a home; it's your own private sanctuary. Room sizes are estimated, if square feet important, buyer to measure.
| Elementary School | Middle School | High School |
|---|---|---|
| O.P. Earle Elementary School | Landrum Middle School | Landrum High School |
| Price History | |
|---|---|
| 9/8/2026 | Listed $2,650,000 |
General Features
| Sewer | Septic Tank |
|---|---|
| HOA Fee | 75 |
| View | Mountain(s) |
| Topography | Level |
| Property Subtype | Single Family Residence |
| Tax Year | 2025 |
| Community Features | Boat Ramp |
| Assoc Fee Paid Per | Annually |
| County | Greenville |
| Property Type | Residential |
| HOA | true |
| Attached Garage | false |
| Subdivision Name | Lake Lanier |
| Garage Y/N | true |
| Status | Active |
| Directions | Rte 176 towards Tryon NC, Once in NC, left onto Jervey Rd, continue straight onto Caledonia Rd, Left staying on Caledonia, R on W Lakeshore, house will be on the left at Dug Hill Rd |
| High School | Landrum |
| City | Landrum |
| MLS Area | 013 |
| Lot Size Units | Square Feet |
| Lot Size Square Feet | 10890 |
| Carport Y/N | true |
| Elementary School | O.P. Earle |
| Tax Annual Amount | 4328 |
| Middle/Junior High School | Landrum |
| Building Area Units | Square Feet |
| Living Area Units | Square Feet |
| Standard Status | Active |
| Gas Y/N | Propane |
| Waterfront Features | Lake,Water Access,Waterfront |
| Heating | Electric,Forced Air,Heat Pump |
| Cooling | Central Air,Heat Pump |
| Roof | Architectural |
| Construction Materials | Wood Siding |
| Property Condition | 21-30 |
| Body of Water | Lake Lanier |
| Security Features | Security System Owned,Smoke Detector(s) |
| Appliances | Cooktop,Dishwasher,Disposal,Dryer,Oven,Refrigerator,Washer,Electric Oven,Microwave,Electric Water Heater,Water Purifier |
| Garage Spaces | 2 |
| Association Fee Includes | By-Laws,Restrictive Covenants |
| Patio/Porch Features | Screened,Deck,Patio,Porch,Rear Porch |
| Architectural Style | Other |
| Stories Count | 1 |
| Levels | 1+Basement |
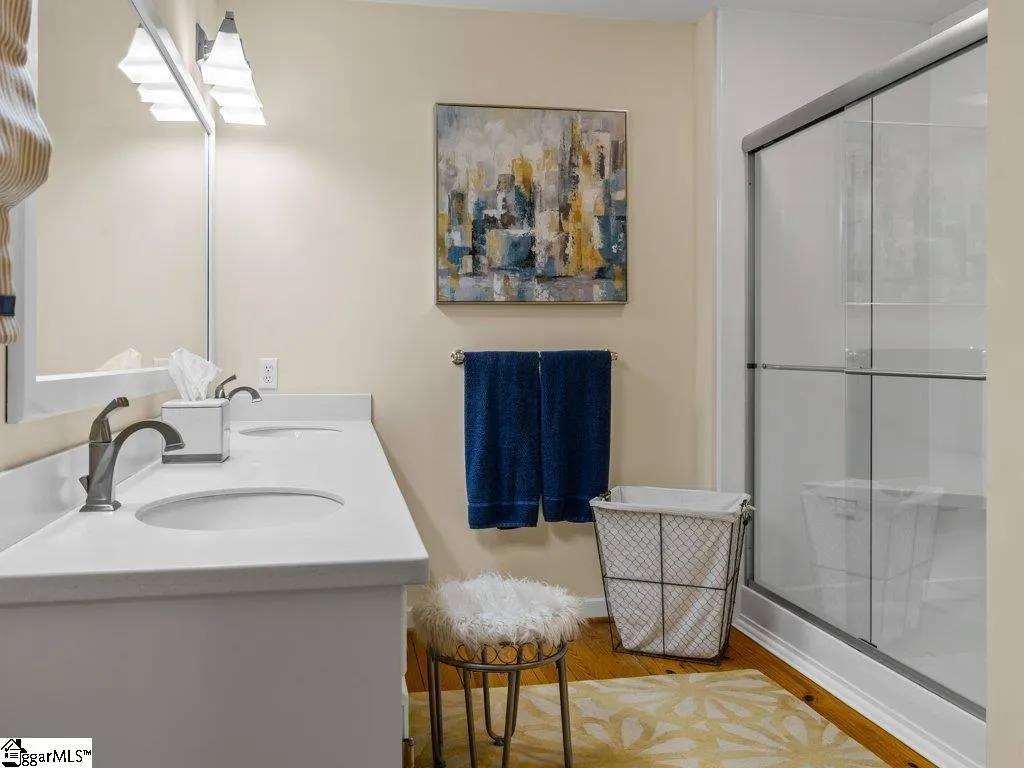
| Full Baths | 3 |
| Virtual Tour | https://unbranded.youriguide.com/1522_w_lakeshore_dr_landrum_sc/ |
| Year Built | 1997 |
| Disclosures | Seller Disclosure |
Interior Features
| Air Conditioning Y/N | true |
|---|---|
| Heating Y/N | true |
| Fireplace Y/N | true |
| Below Grade Finished Area Unit Type | Square Feet |
| Flooring | Ceramic Tile,Pine |
| Total Baths | 3 |
| Interior Amenities | High Ceilings,Ceiling Fan(s),Ceiling Smooth,Countertops-Solid Surface,Open Floorplan,Countertops – Quartz |
| Basement | Finished,Walk-Out Access |
| Total Fireplaces | 1 |
| Fireplace Features | Free Standing,Gas Log,Gas Starter |
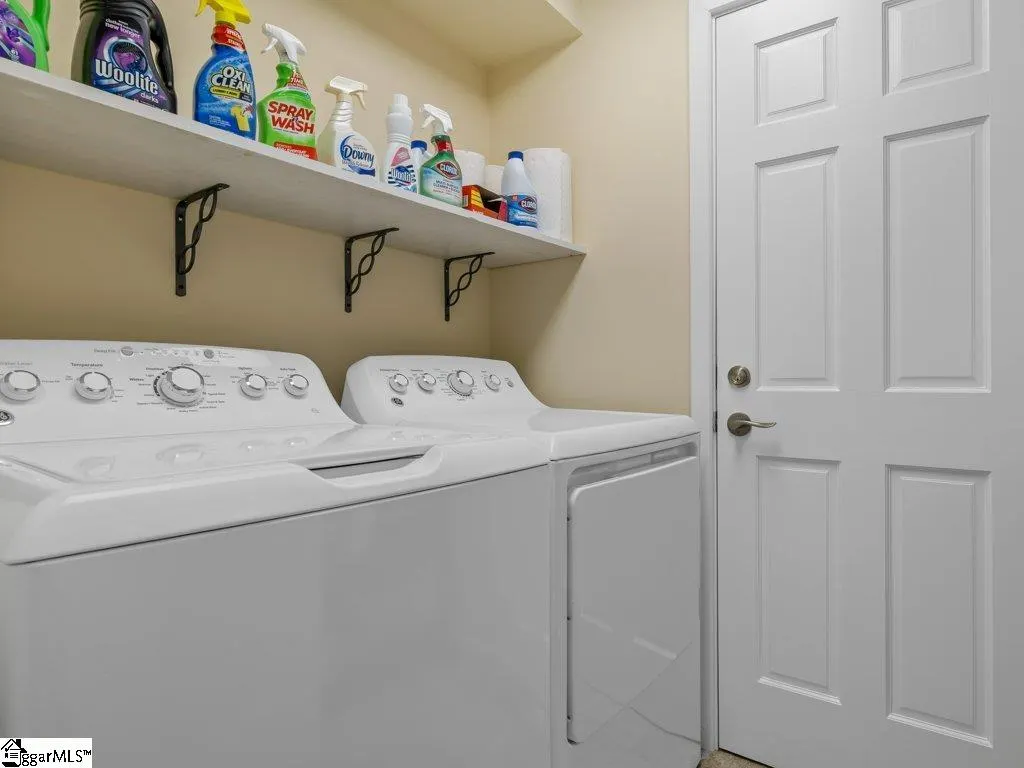
| Laundry Features | 1st Floor,Walk-in,Electric Dryer Hookup,Washer Hookup,Laundry Room |
| Total Bedrooms | 3 |
| Main Level Bedrooms | 2 |
| Main Level Bathrooms | 2 |
| Kitchen Area | 280 |
| Kitchen Length | 14 |
| Kitchen Width | 20 |
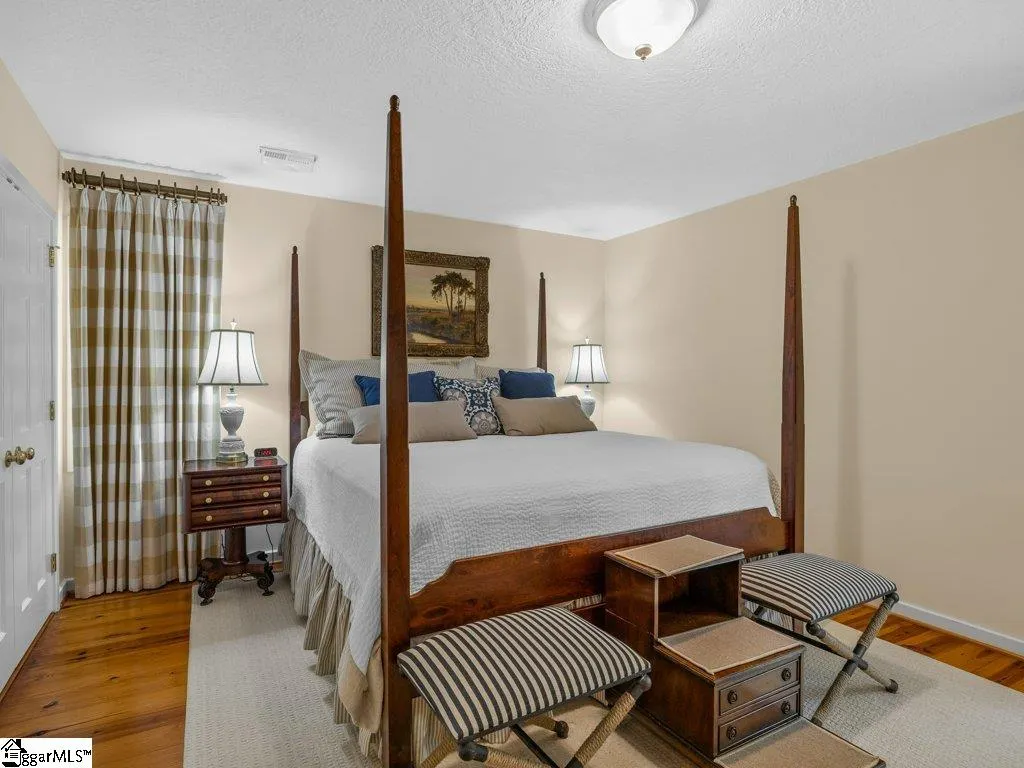
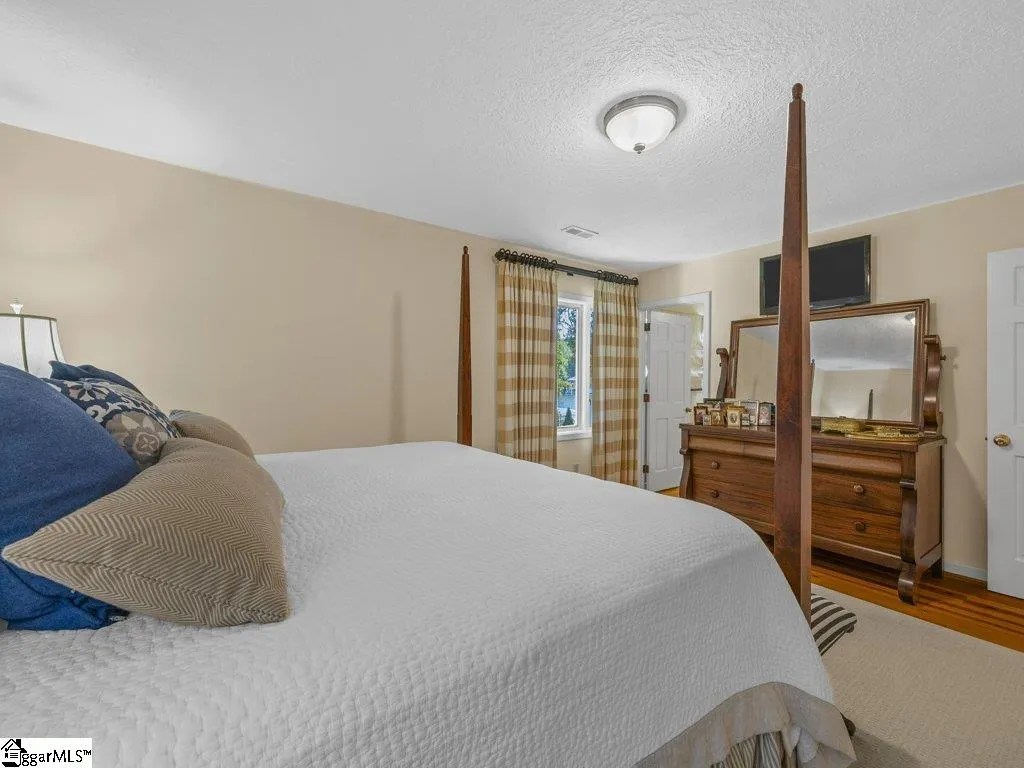
| Primary on Main | 208 |
| Second Bedroom Length | 13 |
| Second Bedroom Width | 16 |
| Bedroom 3 Area | 210 |
| Bedroom 3 Length | 14 |
| Bedroom 3 Width | 15 |
| Living Room Area | 168 |
| Living Room Length | 14 |
| Living Room Width | 12 |
| Primary Bedroom Area | 208 |
| Primary Bedroom Length | 13 |
| Primary Bedroom Width | 16 |
| Dining Room Area | 14 |
| Dining Room Width | 8 |
| Dining Room Area | 112 |
| Window Features | Window Treatments,Insulated Windows |
Exterior Features
| Lot Features | 1/2 Acre or Less |
|---|---|
| Water Source | Well |
| Lot Size Area | 10890 |
| Lot Size Acres | 0.25 |
| Waterfront Y/N | true |
| Lot Dimensions | 103 x 220 |
| Total Parking | 2 |
| Fencing | Fenced |
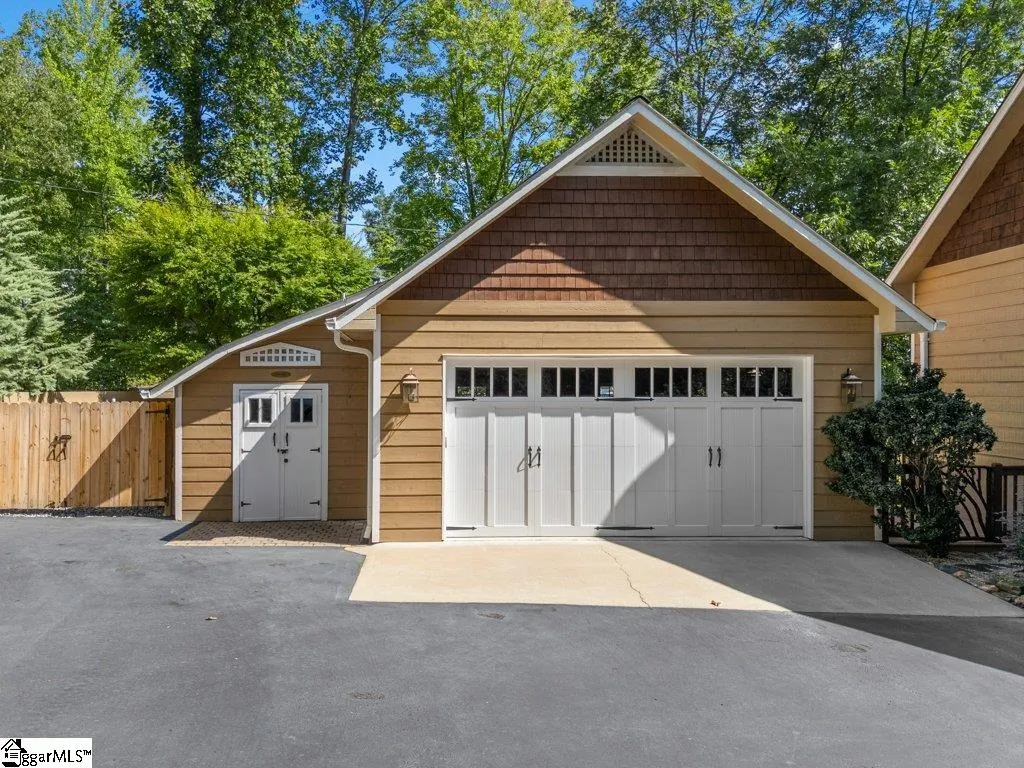
| Parking Features | Detached Carport,Asphalt,Garage Door Opener,Side/Rear Entry,Workshop in Garage,Detached |
| Foundation Details | Slab |
| Covered Spaces | 2 |
| Exterior Amenities | Dock,Outdoor Grill |
| Other Equipment | Generator |
Amenities
- Foreclosure
- Views
- Short Sale
- New Construction
- Adult 55+
- Lease To Own
- No HOA Fees
- Furnished
- Primary On Main
- Air Conditioning
- Seller Finance
- Green
- Fixer Upper
- Horse
- Golf
- Fireplace
- Deck
- Garage
- Basement
- Pool
Property vs Single Family Average in 29356
Price
Taxes
Year Built
 © 2026 The data relating to real estate for sale on this web site comes in part from the Western Upstate Association of REALTORS®, Inc. or Western Upstate Multiple Lisitngs Services of South Carolina, Inc. This information is deemed reliable, but not guaranteed. Neither, the Western Upstate Association of REALTORS®, Inc. or Western Upstate Multiple Listing Service of South Carolina, Inc., nor the listing broker, nor their agents or subagents are responsible for the accuracy of the information.
 Information deemed reliable but not guaranteed.
Property information provided courtesy of the Internet Exchange Program of the Greenville Association of Realtors.
The information being provided is for consumers personal, non-commercial use and may not be used for any purpose other than to identify prospective properties consumers may be interested in purchasing.
Data is updated as of September 21, 2026 6:34 AM UTC
Information deemed reliable but not guaranteed.
Property information provided courtesy of the Internet Exchange Program of the Greenville Association of Realtors.
The information being provided is for consumers personal, non-commercial use and may not be used for any purpose other than to identify prospective properties consumers may be interested in purchasing.
Data is updated as of September 21, 2026 6:34 AM UTC
