
Address
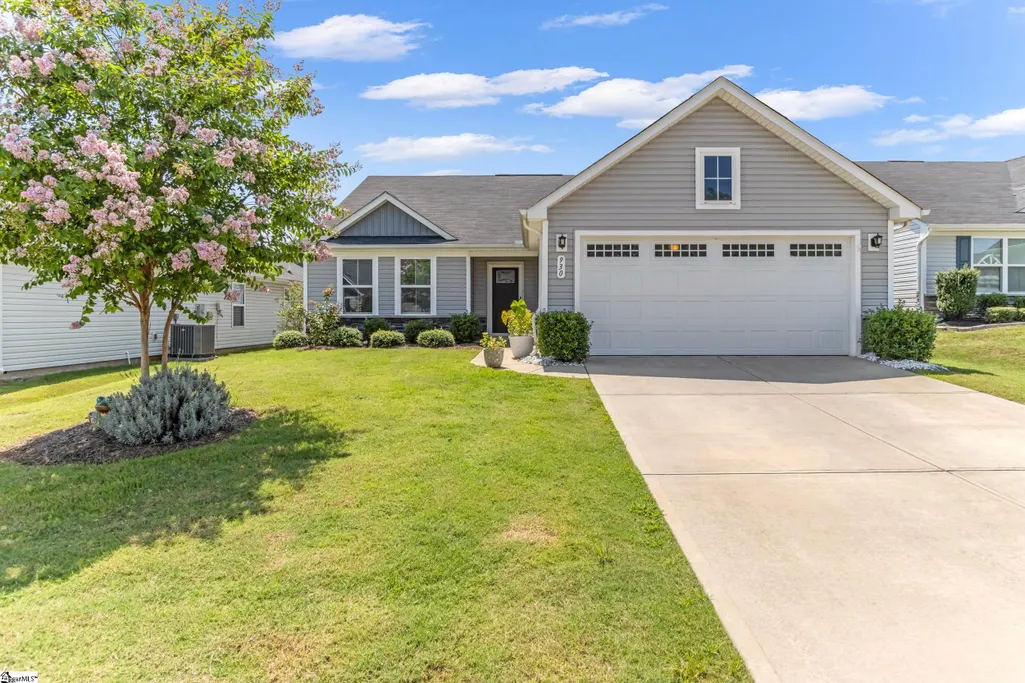
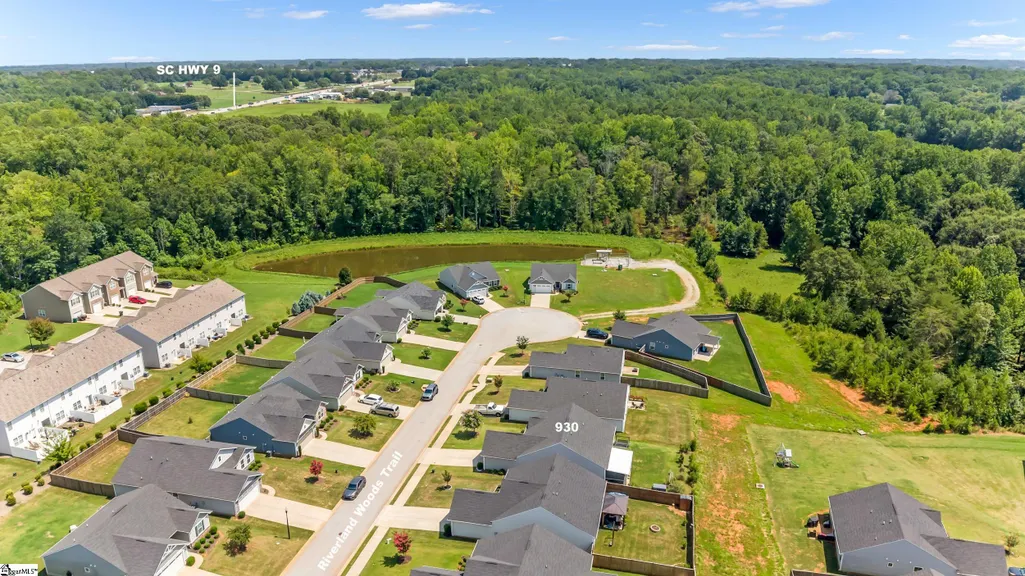
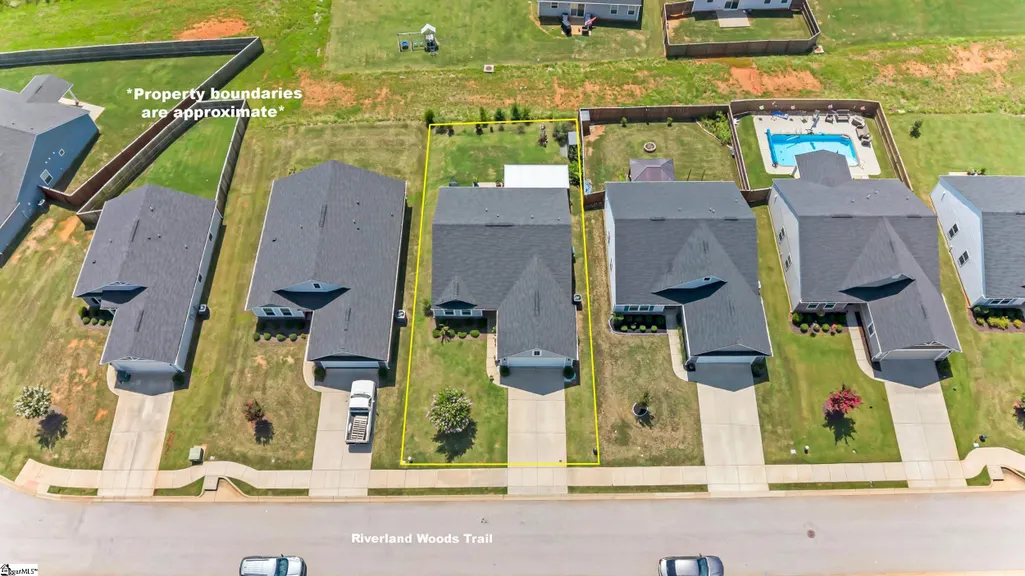
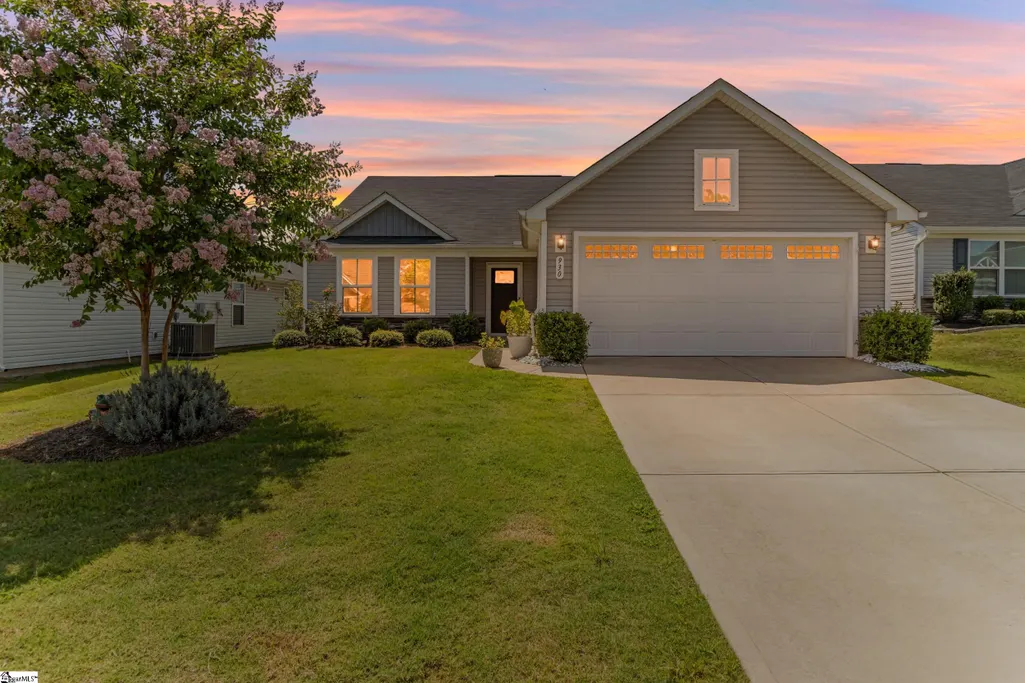
930 Riverland Woods Trail, Boiling Springs, SC
Price
$ 278,500
Property Attributes
- MLS#1602503
- TypeSingle Family
- Listing Status Active
- CountySpartanburg
- CityBoiling Springs
- Area015
- NeighborhoodNorth Springs
- Zip29316-7738
- StyleBungalow, Patio, Traditional, Rustic
- Taxes$ 1543
- Price$ 278,500
- Bedrooms3
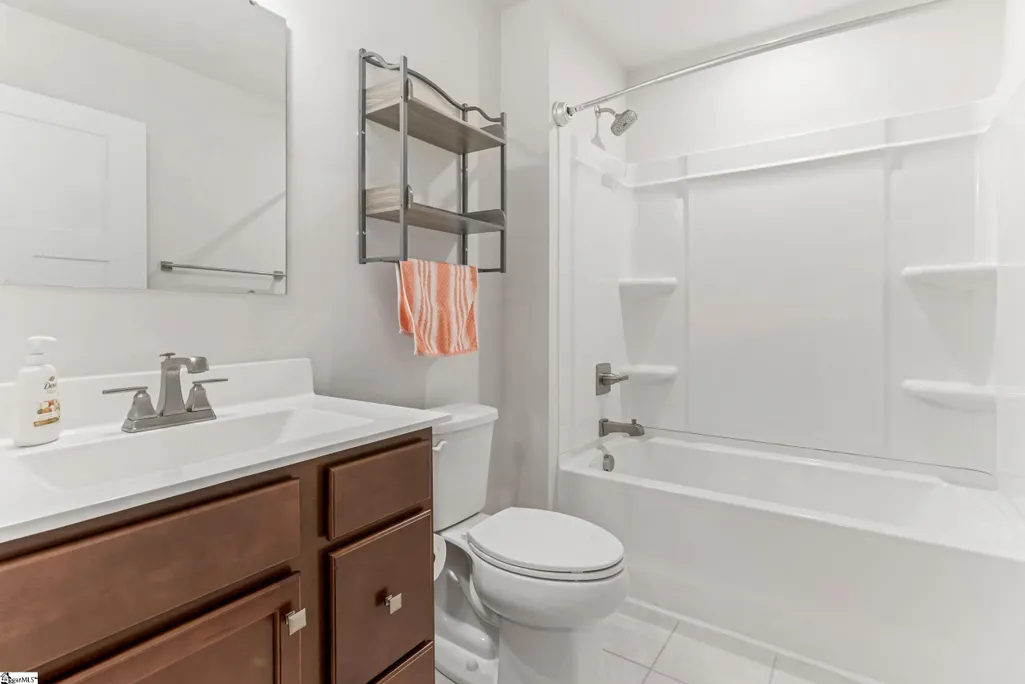
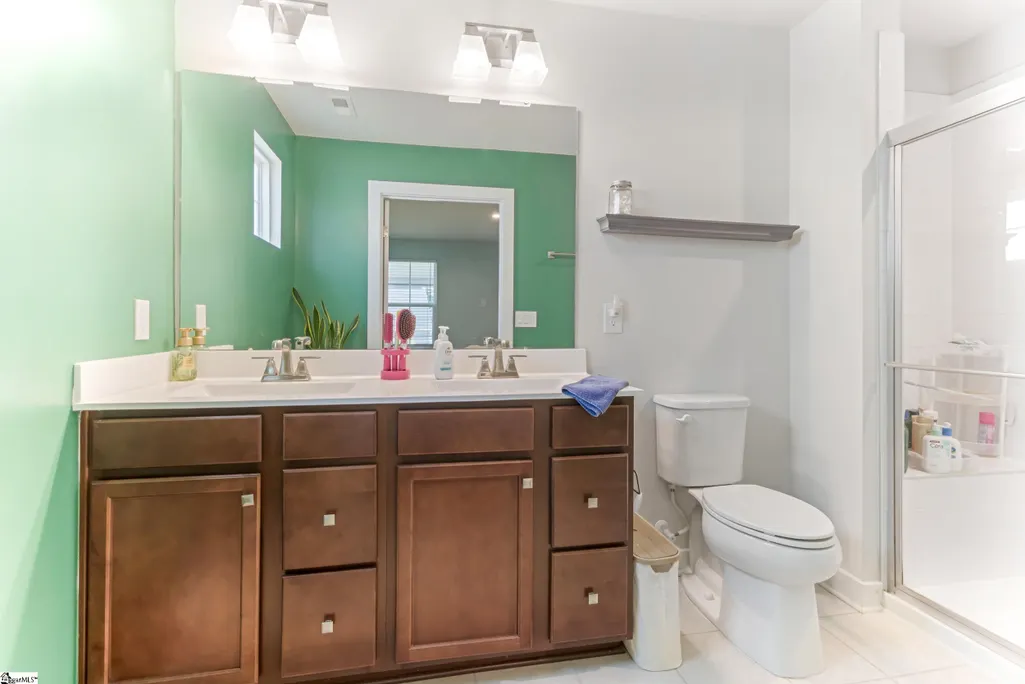
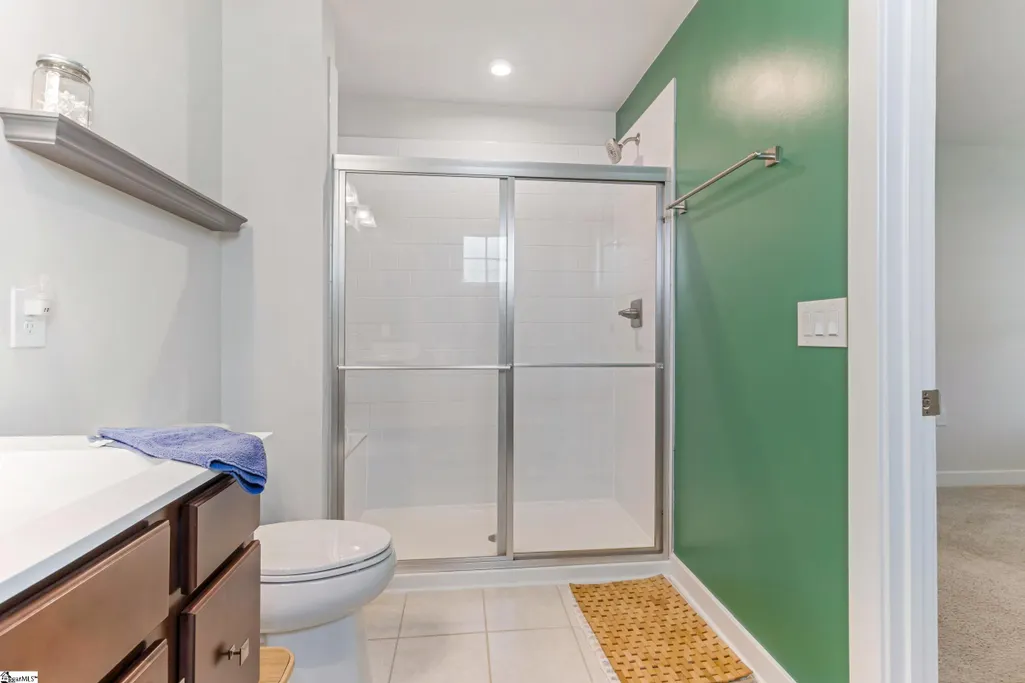
- Full Bathrooms2
- Half Bathrooms0
- Lot Size0.14 Acres
Data Source:
Greater Greenville MLS (GGMLS)
Property Description
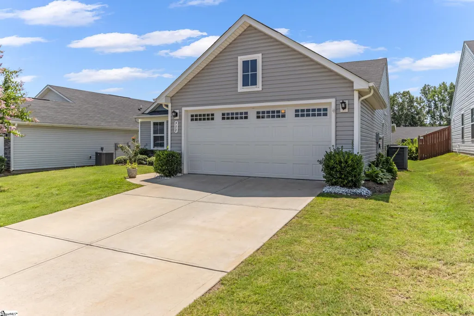
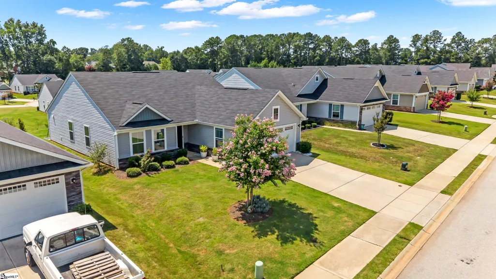
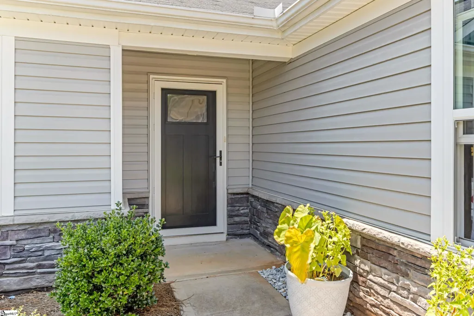
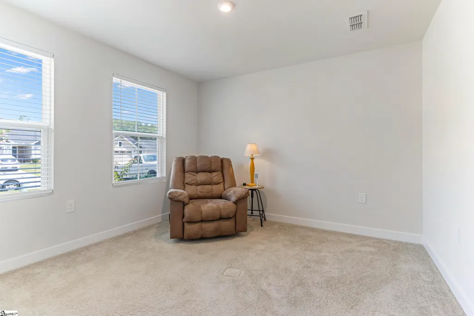
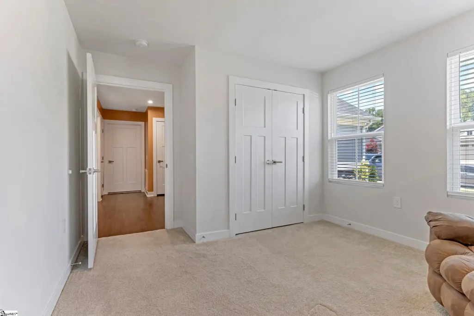
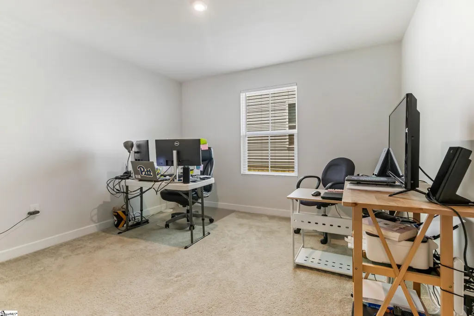
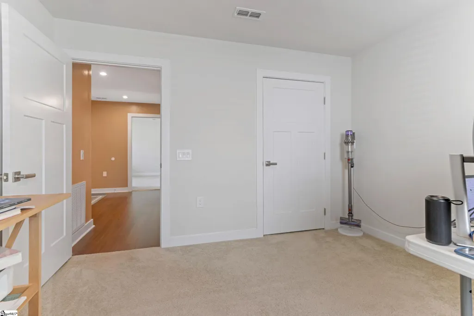
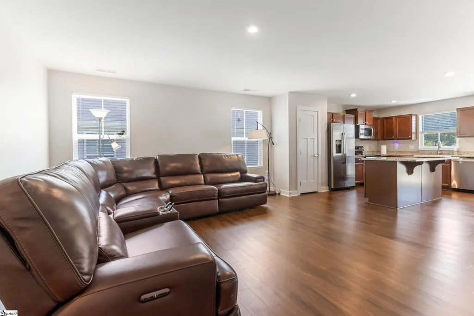
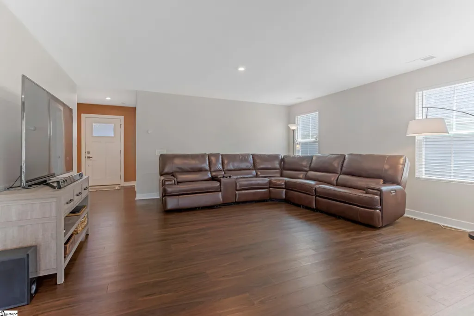
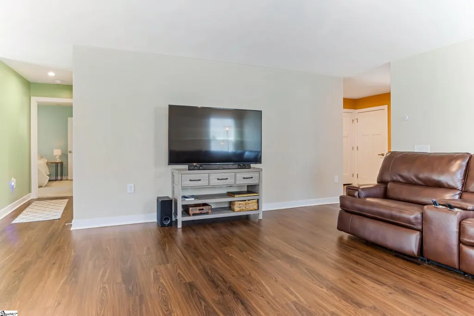
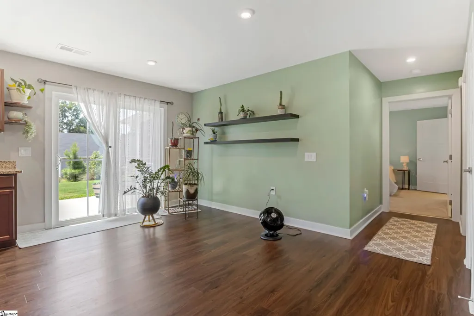
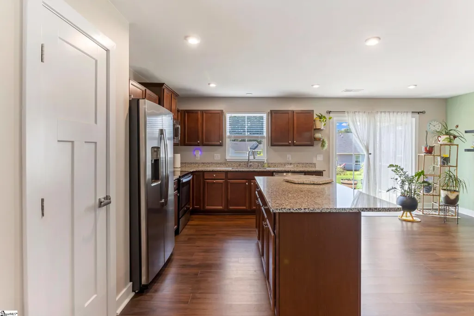
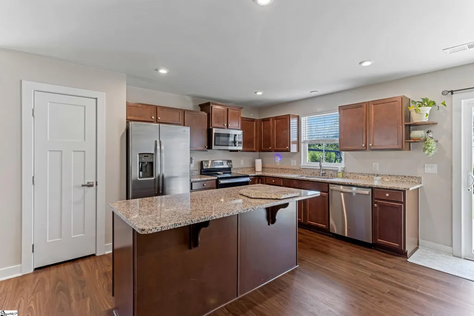
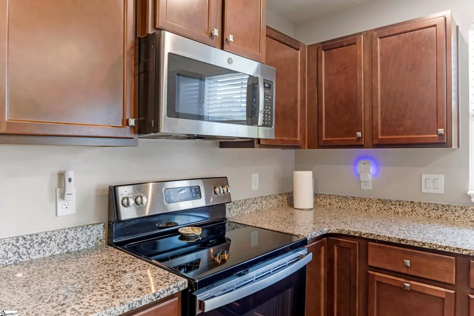
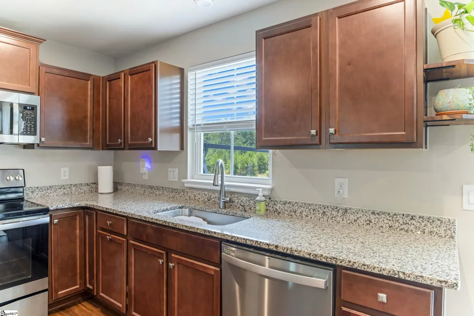
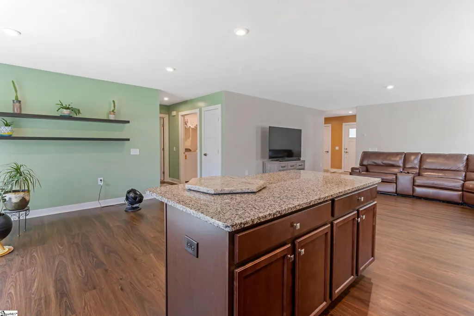
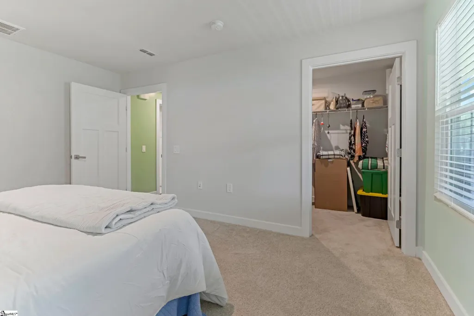
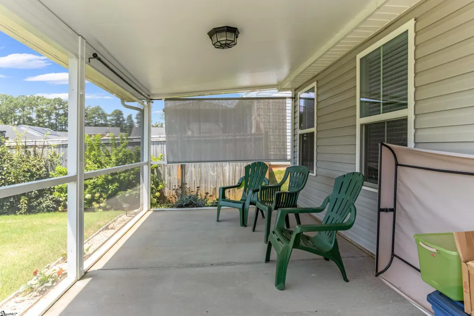
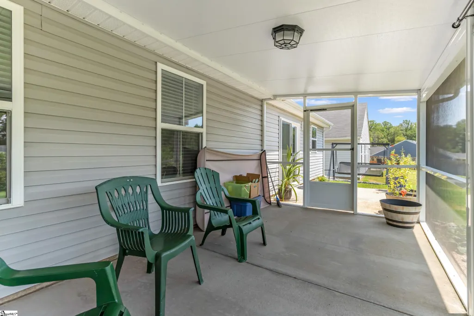
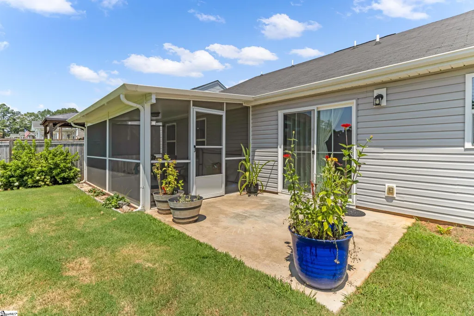
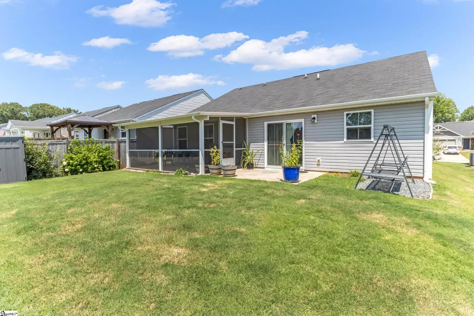
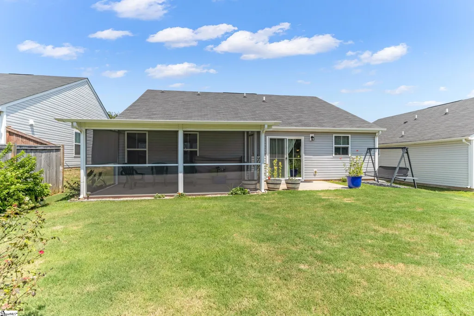
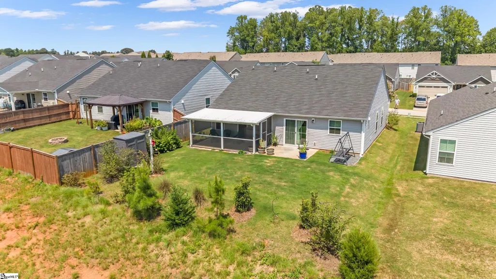
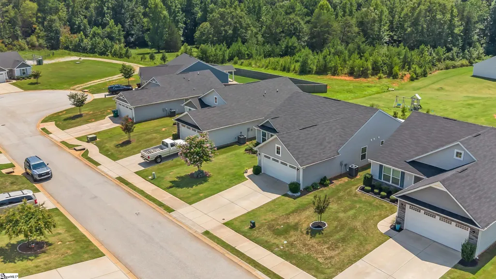
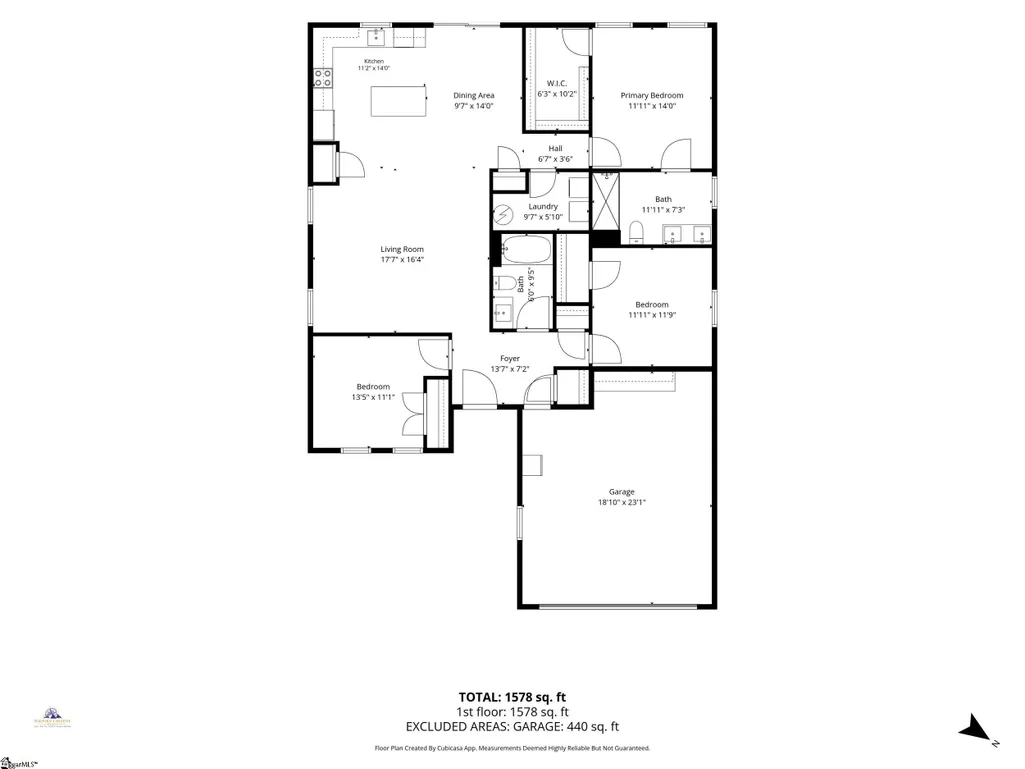
Welcome to 930 Riverland Woods Trail! Well-maintained 3BR/2BA home offering over 1500 sq. ft. with an open-concept floor plan and 2-car garage. Features include solid surface countertops, a fully equipped kitchen, screened-in porch, and patio out back. Yard maintenance is included for easy, low-maintenance living. Conveniently located near shopping, dining, and highly desirable Spartanburg District 2 schools.
| Elementary School | Middle School | High School |
|---|---|---|
| Boilings Spring Elementary School | Boiling Springs Middle School | Boiling Springs High School |
| Price History | |
|---|---|
| 8/31/2026 | Listed $278,500 |
General Features
| Sewer | Private Sewer |
|---|---|
| HOA Fee | 135 |
| Topography | Level |
| Property Subtype | Single Family Residence |
| Tax Year | 2024 |
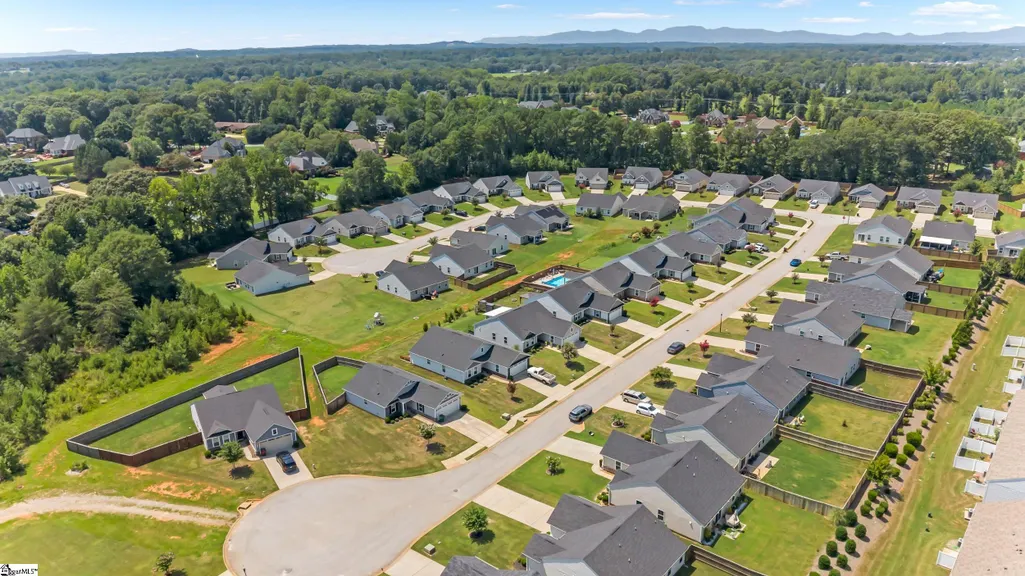
| Community Features | Sidewalks,Lawn Maintenance,Landscape Maintenance |
| Assoc Fee Paid Per | Monthly |
| County | Spartanburg |
| Property Type | Residential |
| HOA | true |
| Attached Garage | true |
| Subdivision Name | North Springs |
| Garage Y/N | true |
| Status | Active |
| Directions | Hwy 9 in Boiling Springs, Clark Rd,Hardwood Dr, left on Riverland WoodsTrail, Home on right |
| High School | Boiling Springs |
| City | Boiling Springs |
| MLS Area | 015 |
| Lot Size Units | Square Feet |
| Lot Size Square Feet | 6098.4 |
| Elementary School | Boilings Spring |
| Tax Annual Amount | 1543 |
| Middle/Junior High School | Boiling Springs |
| Building Area Units | Square Feet |
| Living Area Units | Square Feet |
| Standard Status | Active |
| Heating | Forced Air,Heat Pump |
| Cooling | Electric,Heat Pump |
| Roof | Composition |
| Construction Materials | Vinyl Siding |
| Property Condition | 1-5 |
| Occupancy Type | Tenant |
| Appliances | Dishwasher,Refrigerator,Electric Oven,Electric Water Heater |
| Garage Spaces | 2 |
| Association Fee Includes | Maintenance Grounds,Street Lights |
| Patio/Porch Features | Patio,Front Porch,Screened |
| Architectural Style | Bungalow,Patio,Traditional,Rustic |
| Stories Count | 1 |
| Levels | One |
| Full Baths | 2 |
| Disclosures | Seller Disclosure |
Interior Features
| Air Conditioning Y/N | true |
|---|---|
| Heating Y/N | true |
| Fireplace Y/N | false |
| Below Grade Finished Area Unit Type | Square Feet |
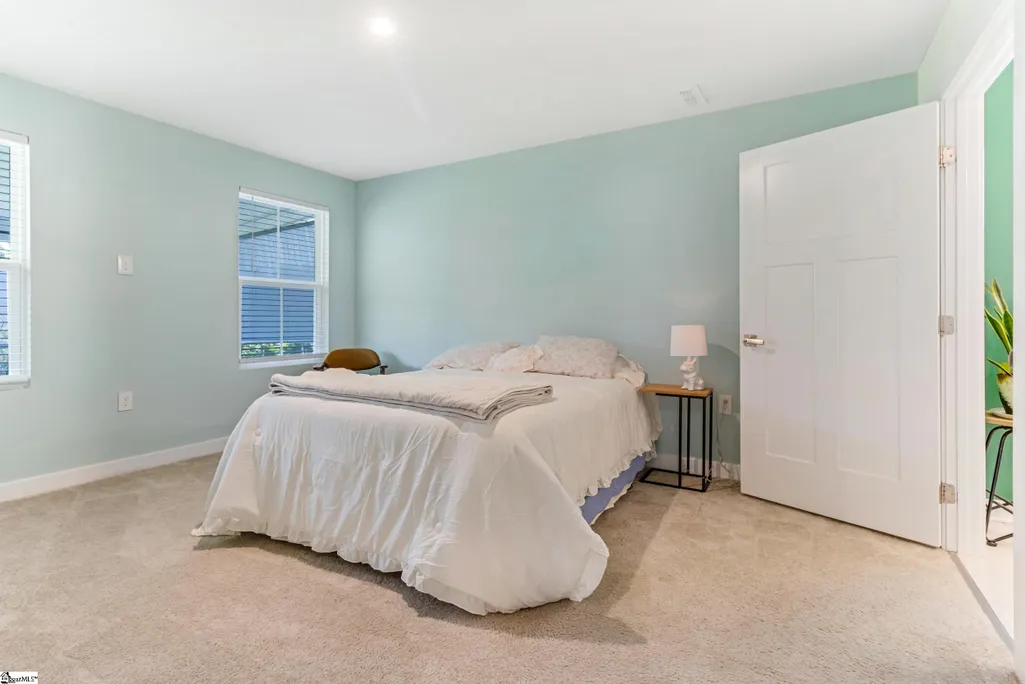
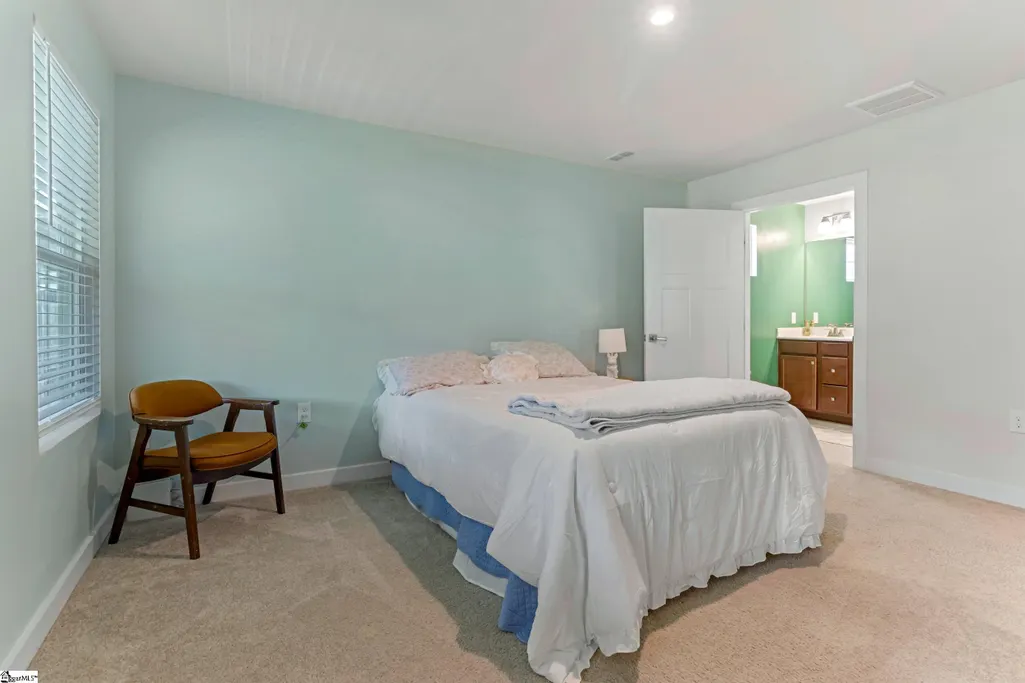
| Flooring | Carpet,Vinyl |
| Total Baths | 2 |
| Interior Amenities | Countertops-Solid Surface,Walk-In Closet(s) |
| Basement | None |
| Fireplace Features | None |
| Laundry Features | 1st Floor,Walk-in |
| Total Bedrooms | 3 |
| Main Level Bedrooms | 3 |
| Main Level Bathrooms | 2 |
| Kitchen Length | 9.5833 |
| Primary on Main | 121 |
| Second Bedroom Length | 11 |
| Second Bedroom Width | 11 |
| Bedroom 3 Area | 121 |
| Bedroom 3 Length | 11 |
| Bedroom 3 Width | 11 |
| Primary Bedroom Area | 154 |
| Primary Bedroom Length | 11 |
| Primary Bedroom Width | 14 |
| Dining Room Area | 9.5833 |
| Window Features | Insulated Windows |
Exterior Features
| Lot Features | 1/2 Acre or Less,Sprklr In Grnd-Full Yard |
|---|---|
| Water Source | Private |
| Lot Size Area | 6098.4 |
| Lot Size Acres | 0.14 |
| Total Parking | 2 |
| Parking Features | Attached,Concrete,Driveway |
| Foundation Details | Slab |
| Covered Spaces | 2 |
Amenities
- Foreclosure
- Views
- Short Sale
- New Construction
- Adult 55+
- Lease To Own
- No HOA Fees
- Furnished
- Primary On Main
- Air Conditioning
- Seller Finance
- Green
- Fixer Upper
- Horse
- Golf
- Fireplace
- Deck
- Garage
- Basement
- Pool
 © 2026 The data relating to real estate for sale on this web site comes in part from the Western Upstate Association of REALTORS®, Inc. or Western Upstate Multiple Lisitngs Services of South Carolina, Inc. This information is deemed reliable, but not guaranteed. Neither, the Western Upstate Association of REALTORS®, Inc. or Western Upstate Multiple Listing Service of South Carolina, Inc., nor the listing broker, nor their agents or subagents are responsible for the accuracy of the information.
 Information deemed reliable but not guaranteed.
Property information provided courtesy of the Internet Exchange Program of the Greenville Association of Realtors.
The information being provided is for consumers personal, non-commercial use and may not be used for any purpose other than to identify prospective properties consumers may be interested in purchasing.
Data is updated as of September 23, 2026 6:48 PM UTC
Information deemed reliable but not guaranteed.
Property information provided courtesy of the Internet Exchange Program of the Greenville Association of Realtors.
The information being provided is for consumers personal, non-commercial use and may not be used for any purpose other than to identify prospective properties consumers may be interested in purchasing.
Data is updated as of September 23, 2026 6:48 PM UTC
