
Open House Fri, Sep 25th 01:00 PM - 05:00 PM - New Construction


Address
6010 Beasley Court Lot 171, Boiling Springs, SC
Price
$ 468,993
Property Attributes
- MLS#1602410
- TypeSingle Family
- Listing Status Active
- CountySpartanburg
- CityBoiling Springs
- Area015
- NeighborhoodSparrow Creek
- Zip29316
- StyleTraditional
- Year Built2026
- Price$ 468,993
- Bedrooms5
- Full Bathrooms4
- Half Bathrooms0
- Lot Size0.175 Acres
Data Source:
Greater Greenville MLS (GGMLS)
Property Description
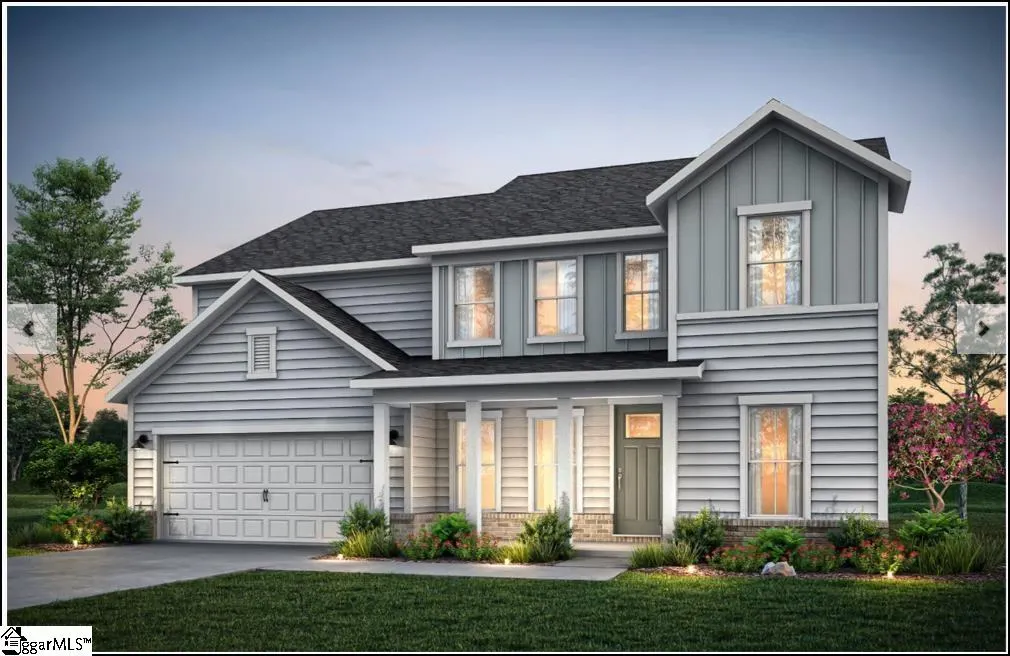
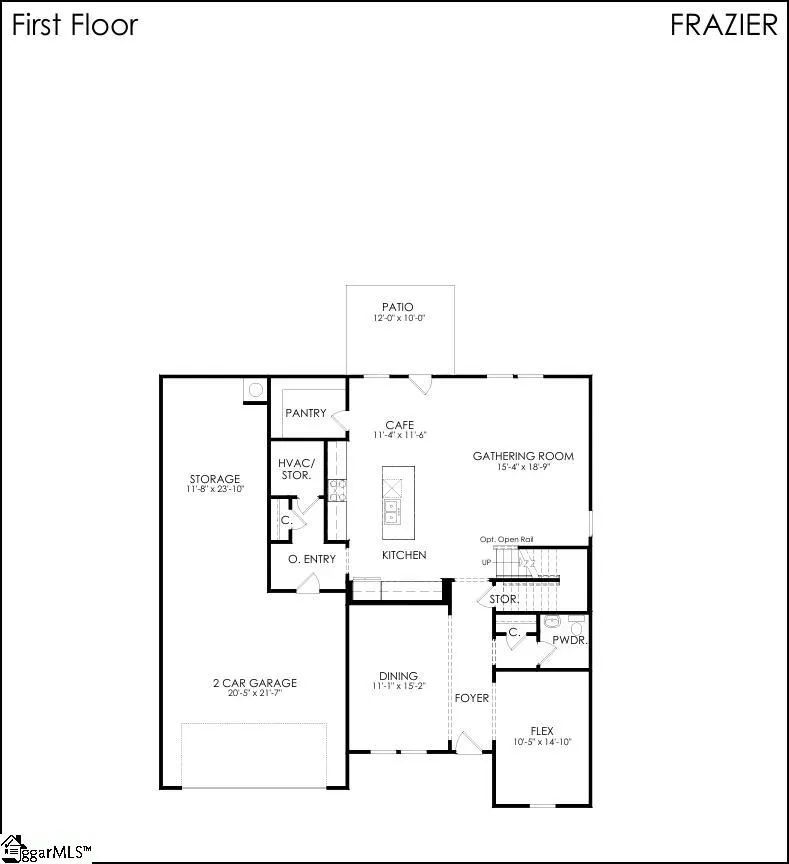
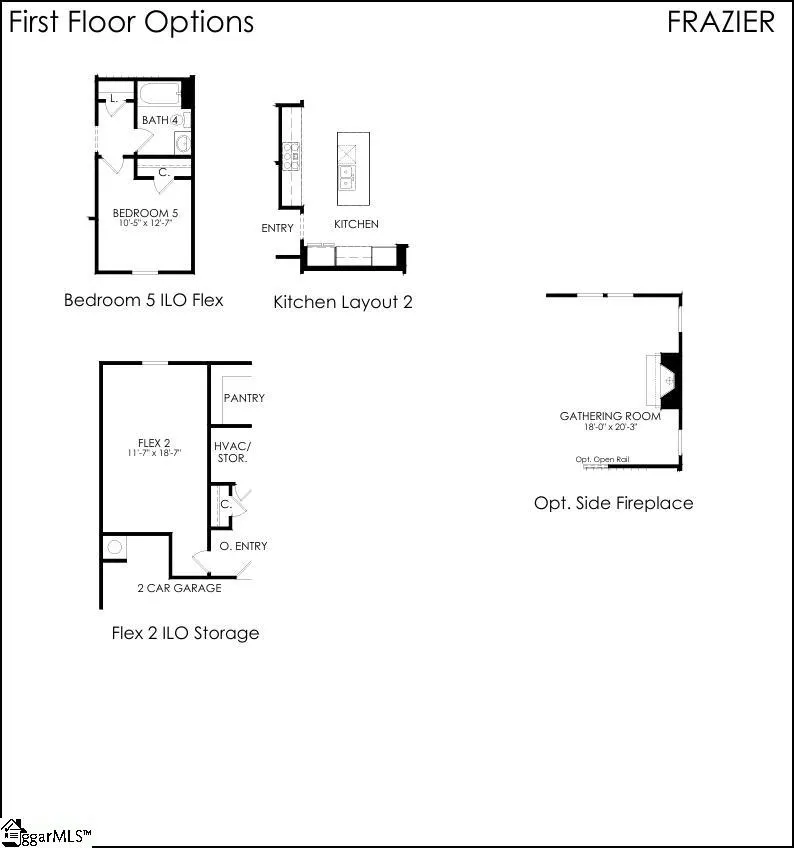
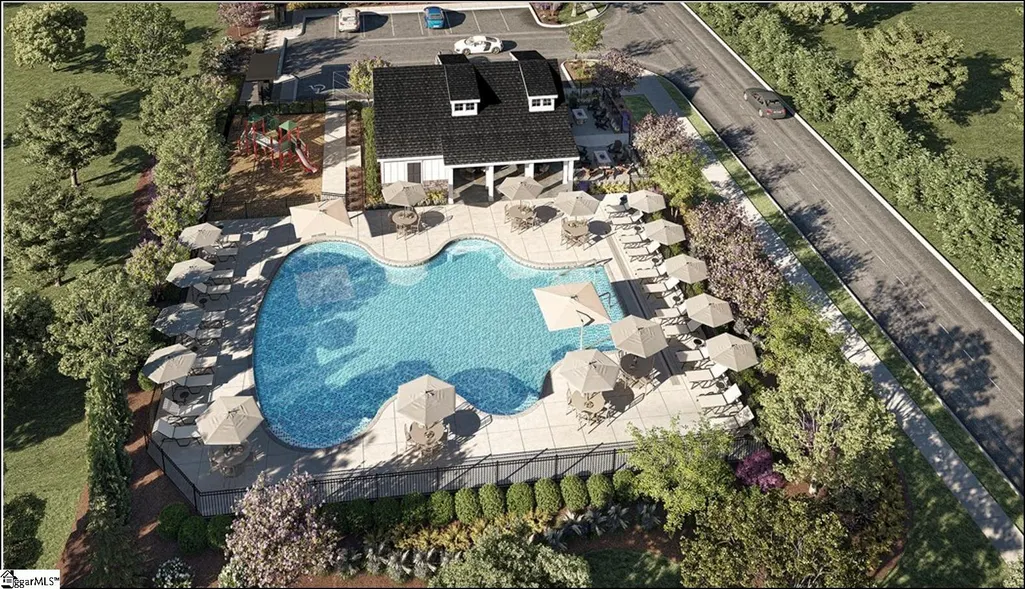
Under Construction Frazier Floorplan- Luxury living in Boiling Springs with amazing amenity package including Pool, Cabana, Fire Pits, Playground PLUS Lawn Mowing, Fertilizing, Pine Straw, and Lawn Edging Included! Sparrow Creek- Where Luxury and Ease of Living Unite. We stand behind our construction with builder backed warranties including 1 Year Builder Warranty, 2 Year Systems Warranty, 5 Year Leak Protection Warranty and a 10 Year Structural Warranty. Visit us today to see this beautiful, brand-new home!
| Elementary School | Middle School | High School |
|---|---|---|
| Sugar Ridge Elementary Elementary School | Boiling Springs Middle School | Boiling Springs High School |
| Price History | |
|---|---|
| 9/4/2026 | Listed $468,993 |
General Features
| Sewer | Public Sewer |
|---|---|
| HOA Fee | 1275 |
| Topography | Level |
| Unit Number | Lot 171 |
| Property Subtype | Single Family Residence |
| Tax Year | 2026 |
| Community Features | Street Lights,Playground,Pool,Sidewalks,Lawn Maintenance |
| Assoc Fee Paid Per | Annually |
| County | Spartanburg |
| New Construction | true |
| Property Type | Residential |
| HOA | true |
| Attached Garage | true |
| Subdivision Name | Sparrow Creek |
| Garage Y/N | true |
| Status | Active |
| Directions | I-85N to Exit 75, turn left onto HWY 9, Continue to State Rd S-42-56/Old Furnace Rd. Sparrow will be approximately 1 mile on your right just past Hanging Rock Rd |
| High School | Boiling Springs |
| City | Boiling Springs |
| MLS Area | 015 |
| Lot Size Units | Square Feet |
| Lot Size Square Feet | 7625 |
| Elementary School | Sugar Ridge Elementary |
| Middle/Junior High School | Boiling Springs |
| Building Area Units | Square Feet |
| Living Area Units | Square Feet |
| Standard Status | Active |
| Tax Lot | 171 |
| Pets Allowed | Yes |
| Heating | Forced Air,Natural Gas,Damper Controlled |
| Cooling | Central Air,Damper Controlled |
| Roof | Architectural |
| Construction Materials | Brick Veneer,Hardboard Siding |
| Property Condition | New Construction |
| Security Features | Smoke Detector(s) |
| Appliances | Dishwasher,Disposal,Free-Standing Gas Range,Microwave,Gas Water Heater,Tankless Water Heater |
| Garage Spaces | 3 |
| Association Fee Includes | Maintenance Grounds,Pool,Street Lights,By-Laws,Restrictive Covenants |
| Patio/Porch Features | Patio,Front Porch,Rear Porch |
| Architectural Style | Traditional |
| Stories Count | 2 |
| Levels | Two |
| Full Baths | 4 |
| Year Built | 2026 |
| Builder Name | Pulte Homes |
Interior Features
| Air Conditioning Y/N | true |
|---|---|
| Heating Y/N | true |
| Fireplace Y/N | false |
| Below Grade Finished Area Unit Type | Square Feet |
| Flooring | Luxury Vinyl |
| Total Baths | 4 |
| Interior Amenities | High Ceilings,Ceiling Smooth,Tray Ceiling(s),Walk-In Closet(s),Countertops – Quartz,Pantry |
| Basement | None |
| Fireplace Features | None |
| Laundry Features | 2nd Floor,Walk-in,Electric Dryer Hookup,Washer Hookup,Laundry Room |
| Total Bedrooms | 5 |
| Main Level Bedrooms | 1 |
| Main Level Bathrooms | 1 |
| Kitchen Area | 121 |
| Kitchen Length | 11 |
| Kitchen Width | 11 |
| Primary on Main | 150 |
| Second Bedroom Length | 10 |
| Second Bedroom Width | 15 |
| Bedroom 3 Area | 140 |
| Bedroom 3 Length | 10 |
| Bedroom 3 Width | 14 |
| Bedroom 4 Area | 120 |
| Bedroom 4 Length | 12 |
| Bedroom 4 Width | 10 |
| Living Room Area | 270 |
| Living Room Length | 15 |
| Living Room Width | 18 |
| Primary Bedroom Area | 304 |
| Primary Bedroom Length | 19 |
| Primary Bedroom Width | 16 |
| Bedroom 5 Width | 12 |
| Bedroom 5 Length | 10 |
| Bedroom 5 Area | 120 |
| Dining Room Area | 11 |
| Dining Room Width | 15 |
| Dining Room Area | 165 |
Exterior Features
| Lot Features | 1/2 Acre or Less |
|---|---|
| Water Source | Public |
| Lot Size Area | 7625 |
| Lot Size Acres | 0.175 |
| Lot Dimensions | 61 x 125 |
| Total Parking | 3 |
| Parking Features | Attached,Paved,Garage Door Opener |
| Foundation Details | Slab |
| Covered Spaces | 3 |
| Builder Model | Frazier |
Amenities
- Foreclosure
- Views
- Short Sale
- New Construction
- Adult 55+
- Lease To Own
- No HOA Fees
- Furnished
- Primary On Main
- Air Conditioning
- Seller Finance
- Green
- Fixer Upper
- Horse
- Golf
- Fireplace
- Deck
- Garage
- Basement
- Pool
Property vs Single Family Average in 29316
Price
Year Built
 © 2026 The data relating to real estate for sale on this web site comes in part from the Western Upstate Association of REALTORS®, Inc. or Western Upstate Multiple Lisitngs Services of South Carolina, Inc. This information is deemed reliable, but not guaranteed. Neither, the Western Upstate Association of REALTORS®, Inc. or Western Upstate Multiple Listing Service of South Carolina, Inc., nor the listing broker, nor their agents or subagents are responsible for the accuracy of the information.
 Information deemed reliable but not guaranteed.
Property information provided courtesy of the Internet Exchange Program of the Greenville Association of Realtors.
The information being provided is for consumers personal, non-commercial use and may not be used for any purpose other than to identify prospective properties consumers may be interested in purchasing.
Data is updated as of September 21, 2026 6:34 AM UTC
Information deemed reliable but not guaranteed.
Property information provided courtesy of the Internet Exchange Program of the Greenville Association of Realtors.
The information being provided is for consumers personal, non-commercial use and may not be used for any purpose other than to identify prospective properties consumers may be interested in purchasing.
Data is updated as of September 21, 2026 6:34 AM UTC
