










Address
17 Hoptree Drive, Greer, SC
Price
$ 549,000
Property Attributes
- MLS#1600691
- TypeSingle Family
- Listing Status Contingency Contract
- CountyGreenville
- CityGreer
- Area022
- NeighborhoodThornhill
- Zip29650
- StyleTraditional
- Year Built2001
- Taxes$ 2097
- Price$ 549,000
- Bedrooms4
- Full Bathrooms2
- Half Bathrooms1
- Lot Size0.25 Acres
Data Source:
Greater Greenville MLS (GGMLS)
Property Description
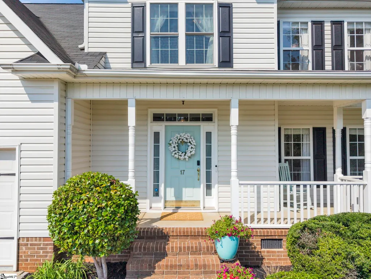
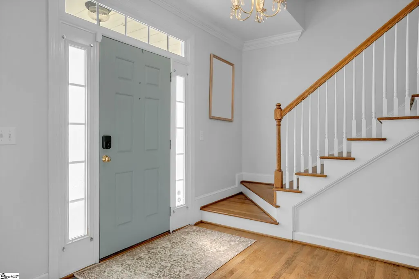
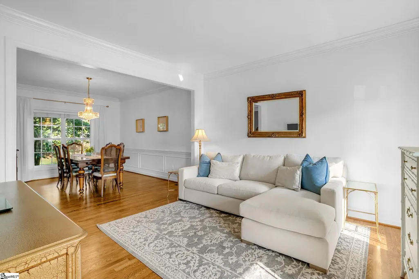
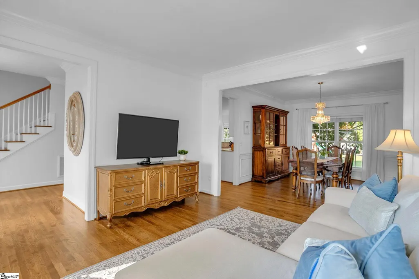
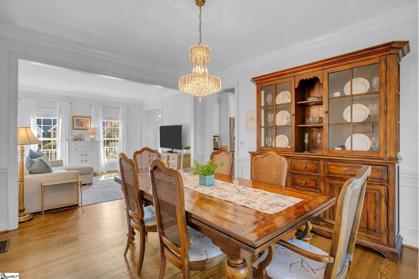
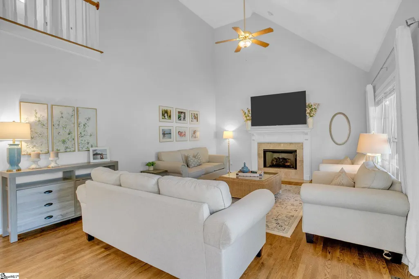
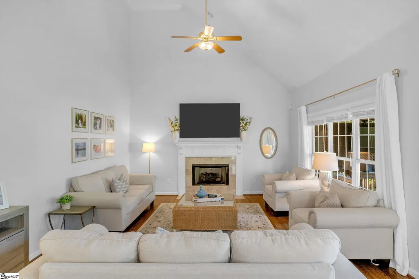
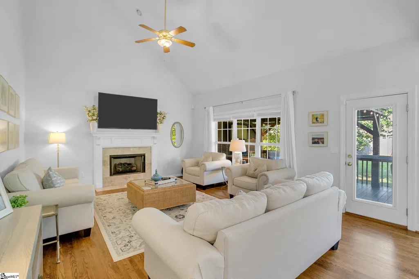
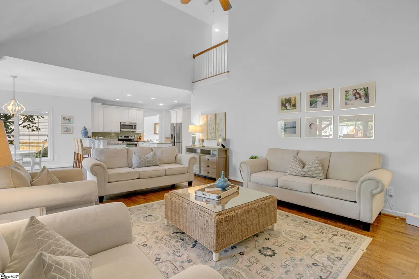
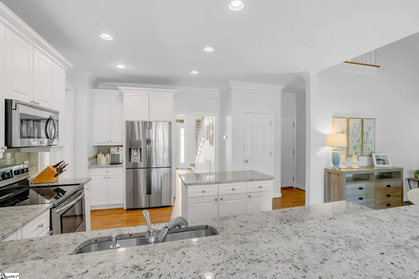
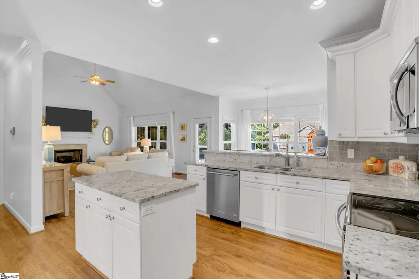
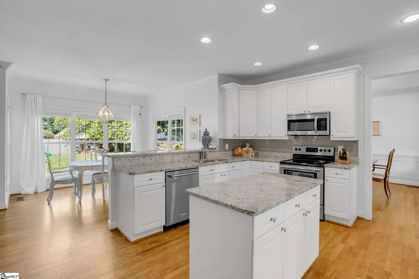
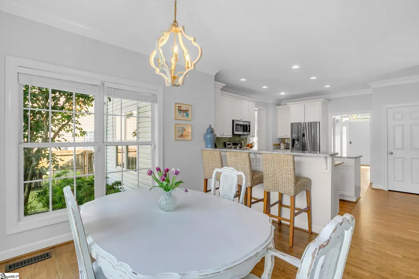
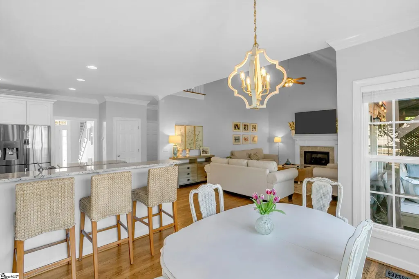
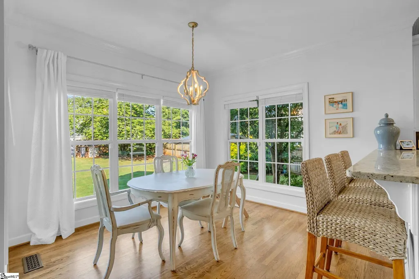
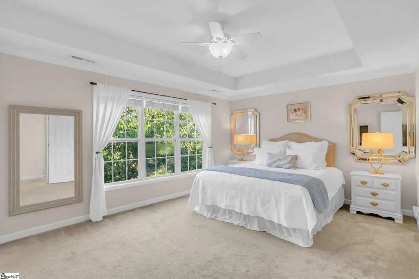
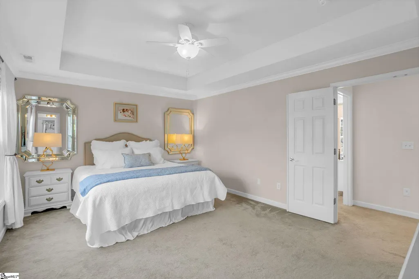
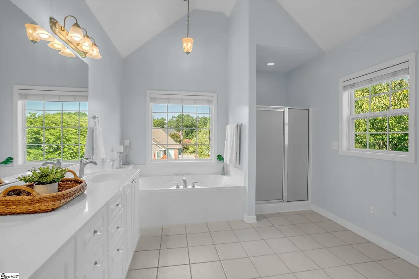
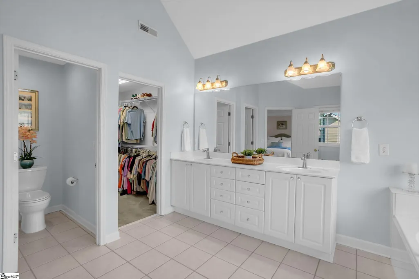
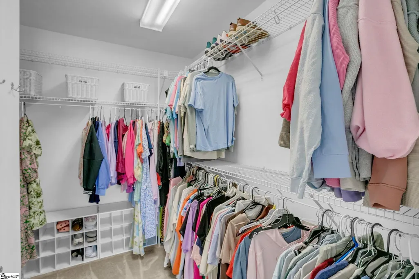
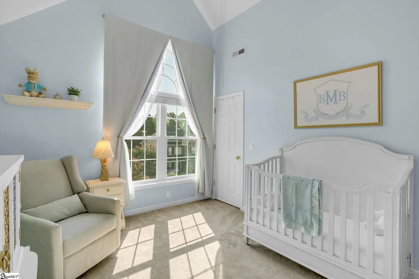
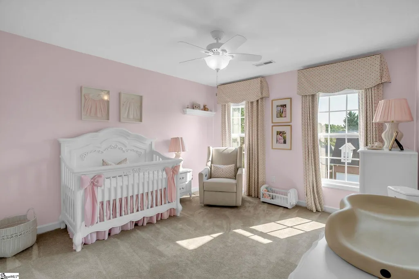
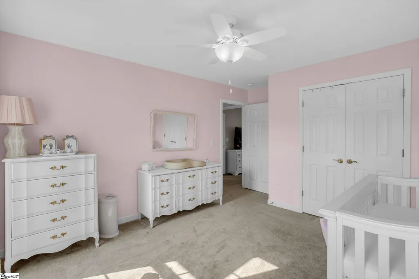
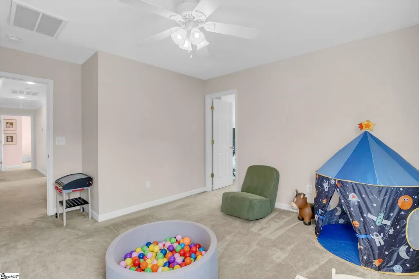
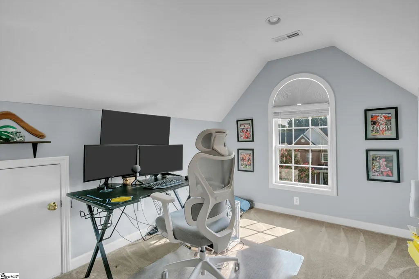
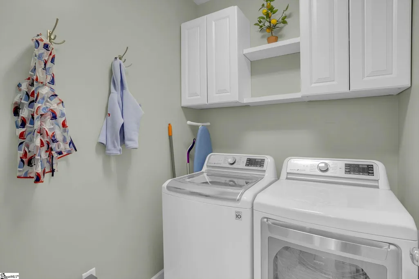
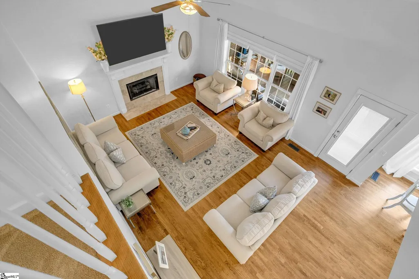
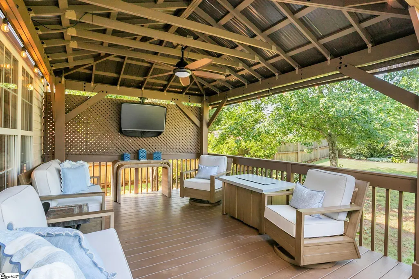
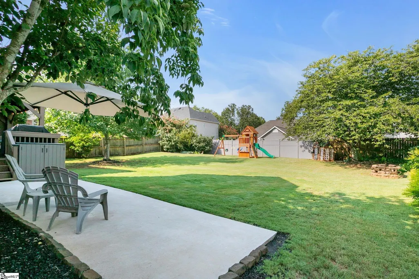
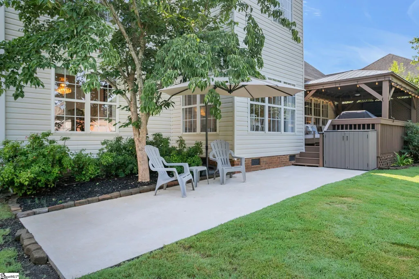
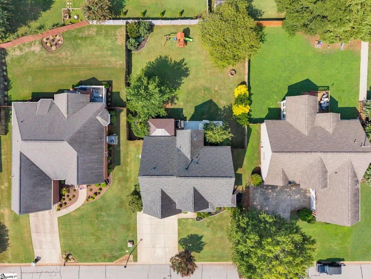
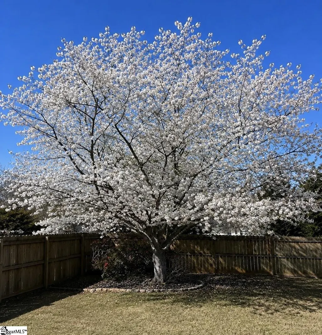
Welcome to this beautifully maintained Eastside home, ideally located off Devenger Road in the highly sought-after Buena Vista Elementary and Riverside school district. Thoughtfully updated and meticulously cared for, this home is truly move-in ready. An inviting covered front porch welcomes you inside, where large windows fill the home with natural light. The open floorplan features gorgeous hardwood floors throughout the main level and airy cathedral ceilings. The kitchen offers excellent storage with two pantry closets and opens to a spacious dining area surrounded by windows overlooking the backyard. A large walk-in laundry room adds everyday convenience. The primary suite feels like a retreat with double-door entry and a tray ceiling. The spacious bath features an extra-long double vanity, private water closet and generous walk-in closet. Upstairs you’ll find four bedrooms plus a versatile flex space that is perfect for a home office, playroom or gym. Fresh carpet keeps the entire upstairs feeling clean and bright. Outside, the large flat backyard is fully fenced with plush sodded grass and plenty of room for kids and pets. A beautiful cherry blossom tree adds spring color while the fire pit is perfect for fall evenings. The newly renovated covered deck and large patio make this backyard ideal for relaxing and entertaining. Additional updates include epoxy garage flooring, a new garage door motor and irrigation controls. With abundant natural light, a functional floorplan and beautiful indoor and outdoor spaces, this Eastside home is ready for its next owners. Conveniently located: 3 minutes to Pelham Road / 15 minutes to Downtown Greer / 20 minutes to Downtown Greenville / Easy access to I-85 and GSP International Airport
| Price History | |
|---|---|
| 8/13/2026 | Listed $549,000 |
General Features
| Sewer | Public Sewer |
|---|---|
| Heating | Natural Gas |
| Cooling | Electric,Multi Units |
| Roof | Architectural |
| Appliances | Dishwasher,Disposal,Gas Water Heater |
| HOA Fee | 372 |
| Garage Spaces | 2 |
| Gas Y/N | PNG |
| Association Fee Includes | Restrictive Covenants |
| Patio/Porch Features | Deck,Patio,Front Porch |
| Architectural Style | Traditional |
| Security Features | Smoke Detector(s) |
| Construction Materials | Vinyl Siding |
| Year Built | 2001 |
| Stories Count | 2 |
| Levels | Two |
| Property Subtype | Single Family Residence |
| Tax Year | 2025 |
| Community Features | None |
| Accessibility | Attic Stairs Disappearing |
| Assoc Fee Paid Per | Annually |
| County | Greenville |
| New Construction | No |
| Property Type | Residential |
| HOA | true |
| Attached Garage | true |
| Subdivision Name | Thornhill |
| Garage Y/N | true |
| Full Baths | 2 |
| Status | Contingency Contract |
| Directions | Pelham Rd. to Boiling Springs Rd. Boiling Springs Rd to Right on Devenger. Devenger to Left on Hoptree Drive. House on left. |
| High School | Riverside |
| City | Greer |
| Disclosures | Seller Disclosure |
| Senior Community Y/N | No |
| MLS Area | 022 |
| Lot Size Units | Square Feet |
| Lot Size Square Feet | 10890 |
| Carport Y/N | No |
| Spa Features | Bath |
| Elementary School | Buena Vista |
| Tax Annual Amount | 2097.39 |
| Middle/Junior High School | Northwood |
| Property Condition | 21-30 |
| Lease Considered Y/N | No |
| Building Area Units | Square Feet |
| Living Area Units | Square Feet |
| Standard Status | Active Under Contract |
| Tax Lot | 63 |
Interior Features
| Interior Amenities | High Ceilings,Ceiling Fan(s),Vaulted Ceiling(s),Ceiling Smooth,Granite Counters,Walk-In Closet(s),Pantry |
|---|---|
| Basement | None |
| Flooring | Carpet,Ceramic Tile,Wood |
| Total Fireplaces | 1 |
| Fireplace Features | Gas Log |
| Basement (Y/N) | No |
| Air Conditioning Y/N | true |
| Heating Y/N | true |
| Window Features | Window Treatments |
| Fireplace Y/N | true |
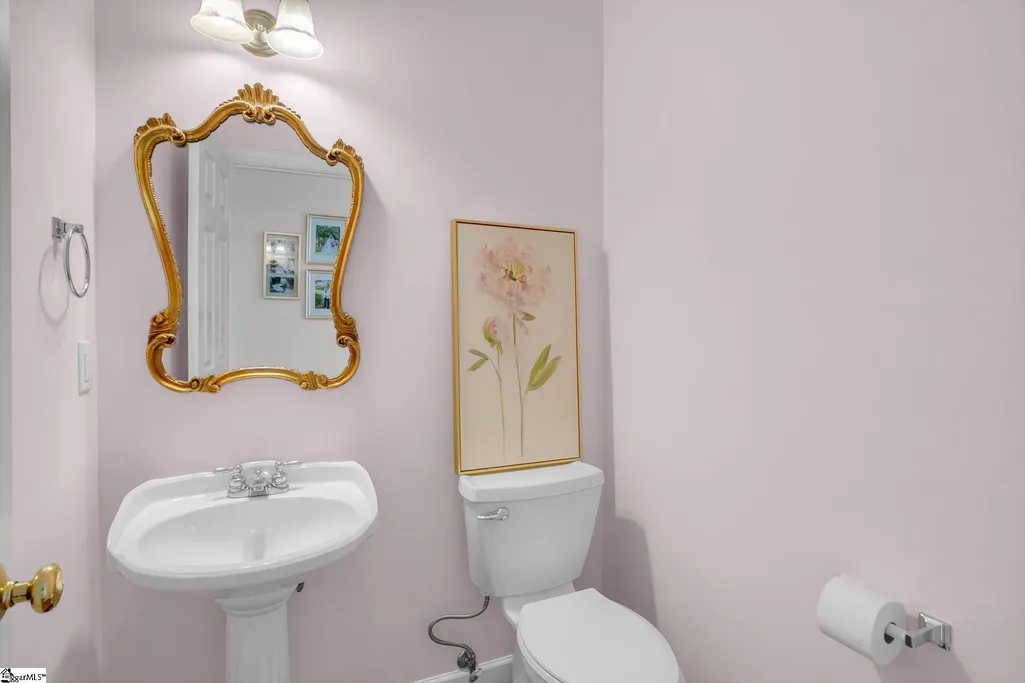
| Half Baths | 1 |
| Laundry Features | 1st Floor,Walk-in,Laundry Room |
| Total Bedrooms | 4 |
| Below Grade Finished Area Unit Type | Square Feet |
| Total Baths | 3 |
| Kitchen Area | 180 |
| Kitchen Length | 15 |
| Kitchen Width | 12 |
| Primary on Main | 169 |
| Second Bedroom Length | 13 |
| Second Bedroom Width | 13 |
| Bedroom 3 Area | 180 |
| Bedroom 3 Length | 15 |
| Bedroom 3 Width | 12 |
| Bedroom 4 Area | 182 |
| Bedroom 4 Length | 13 |
| Bedroom 4 Width | 14 |
| Dining Room Area | 12 |
| Dining Room Width | 11 |
| Family Room Area | 315 |
| Family Room Length | 21 |
| Living Room Area | 168 |
| Living Room Length | 14 |
| Living Room Width | 12 |
| Primary Bedroom Area | 234 |
| Primary Bedroom Length | 18 |
| Primary Bedroom Width | 13 |
| Family Room Width | 15 |
| Dining Room Area | 132 |
| Bedroom 3 Level | Second |
| Second Bedroom Level | Second |
Exterior Features
| Exterior Amenities | Under Ground Irrigation |
|---|---|
| Fencing | Fenced |
| Parking Features | Attached,Parking Pad,Concrete,Garage Door Opener |
| Lot Features | 1/2 Acre or Less,Sloped,Few Trees,Sprklr In Grnd-Full Yard |
| Water Source | Public |
| Total Parking | 2 |
| Lot Size Area | 10890 |
| Foundation Details | Crawl Space |
| Spa | true |
| Lot Dimensions | x x x x x |
| Lot Size Acres | 0.25 |
| Waterfront Y/N | No |
| Covered Spaces | 2 |
| Horse Y/N | No |
Amenities
- Foreclosure
- Views
- Short Sale
- New Construction
- Adult 55+
- Lease To Own
- No HOA Fees
- Furnished
- Primary On Main
- Air Conditioning
- Seller Finance
- Green
- Fixer Upper
- Horse
- Golf
- Fireplace
- Deck
- Garage
- Basement
- Pool
Property vs Single Family Average in 29650
Price
Taxes
Year Built
 © 2026 The data relating to real estate for sale on this web site comes in part from the Western Upstate Association of REALTORS®, Inc. or Western Upstate Multiple Lisitngs Services of South Carolina, Inc. This information is deemed reliable, but not guaranteed. Neither, the Western Upstate Association of REALTORS®, Inc. or Western Upstate Multiple Listing Service of South Carolina, Inc., nor the listing broker, nor their agents or subagents are responsible for the accuracy of the information.
 Information deemed reliable but not guaranteed.
Property information provided courtesy of the Internet Exchange Program of the Greenville Association of Realtors.
The information being provided is for consumers personal, non-commercial use and may not be used for any purpose other than to identify prospective properties consumers may be interested in purchasing.
Data is updated as of September 21, 2026 6:34 AM UTC
Information deemed reliable but not guaranteed.
Property information provided courtesy of the Internet Exchange Program of the Greenville Association of Realtors.
The information being provided is for consumers personal, non-commercial use and may not be used for any purpose other than to identify prospective properties consumers may be interested in purchasing.
Data is updated as of September 21, 2026 6:34 AM UTC
