
Waterfront








Address
73 Lebanon Court, Greer, SC
Price
$ 509,900
Property Attributes
- MLS#1600286
- TypeSingle Family
- Listing Status Contingency Contract
- CountyGreenville
- CityGreer
- Area014
- NeighborhoodFlagstone Village
- Zip29651
- StyleTraditional
- Year Built2016
- Taxes$ 1886
- Price$ 509,900
- Bedrooms3
- Full Bathrooms2
- Half Bathrooms0
- Lot Size1.4 Acres
Data Source:
Greater Greenville MLS (GGMLS)
Property Description
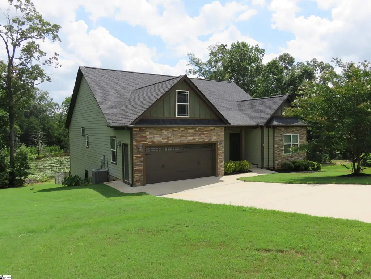
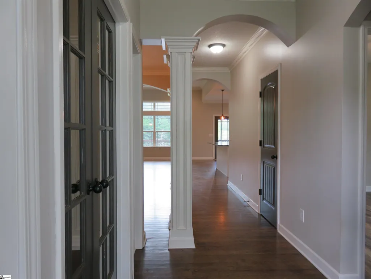
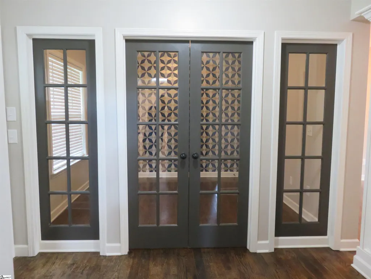
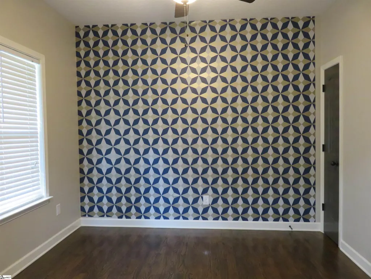
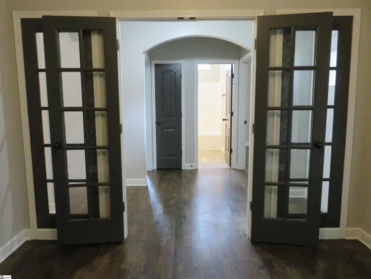
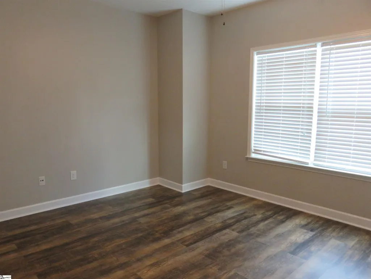
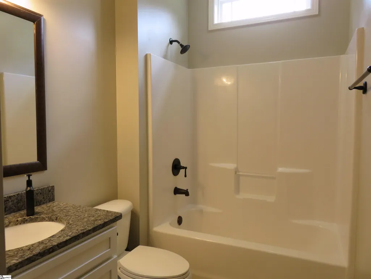
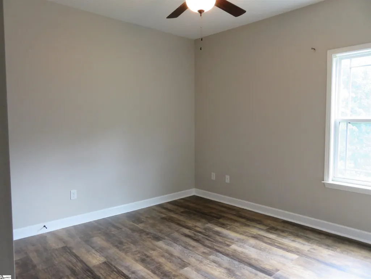
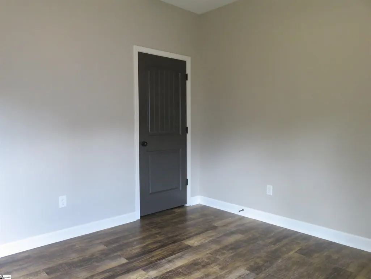
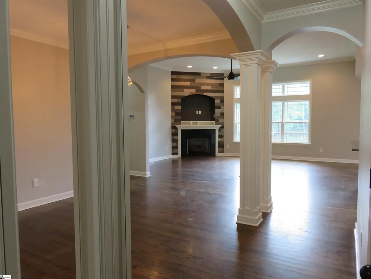
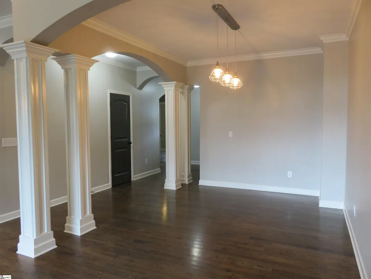
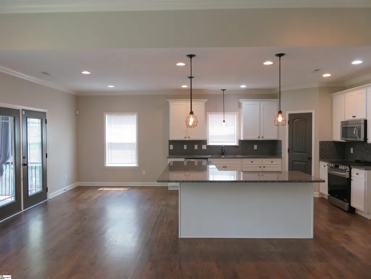
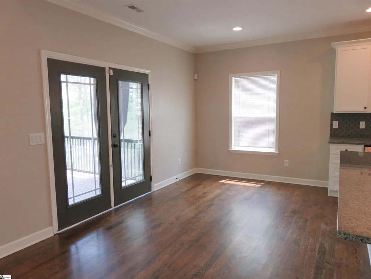
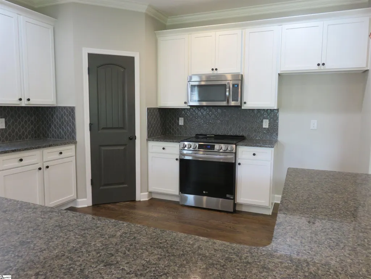
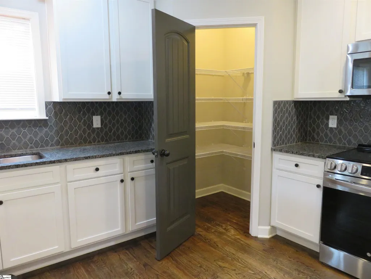
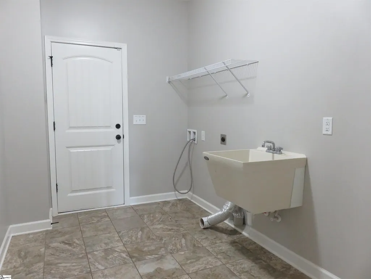
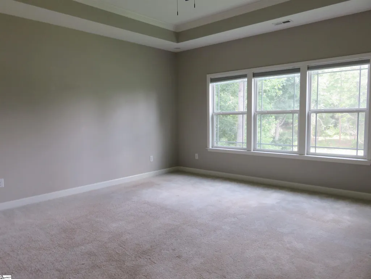
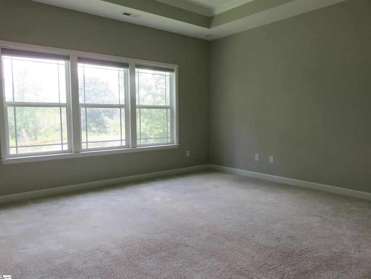
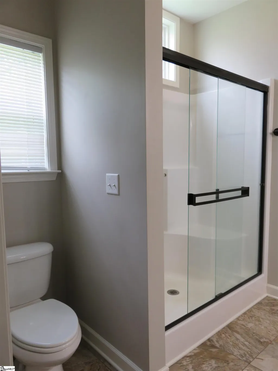
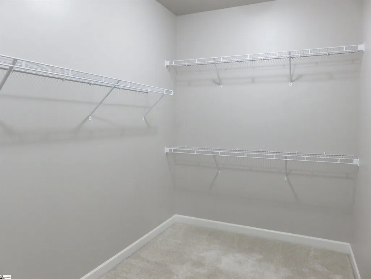
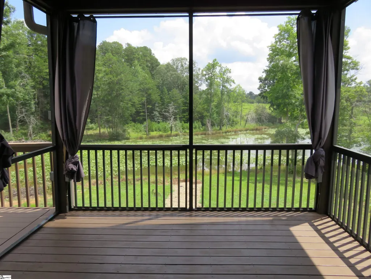
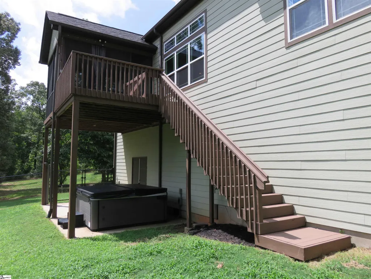
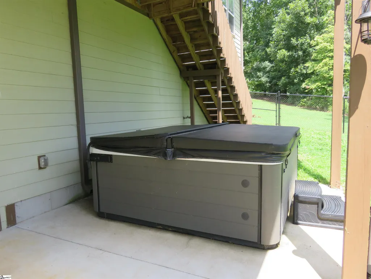
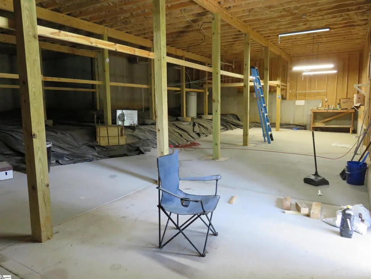
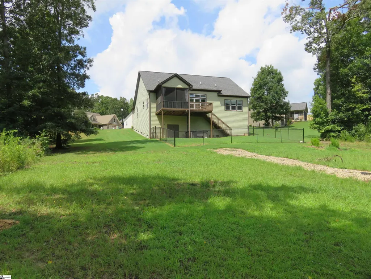
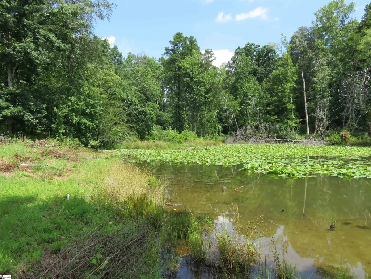
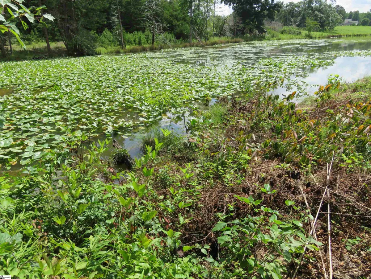
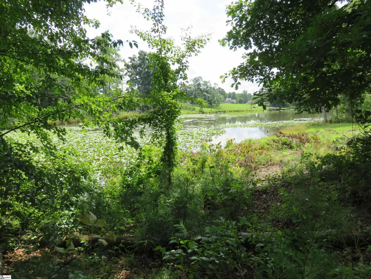
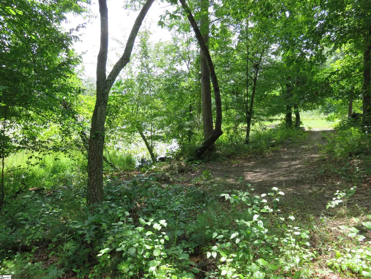
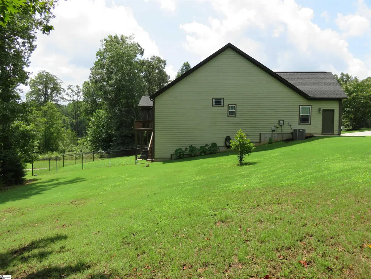
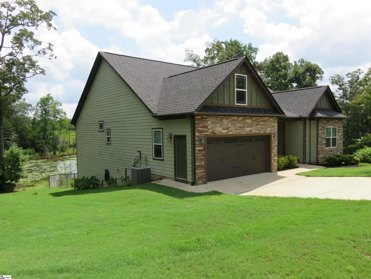
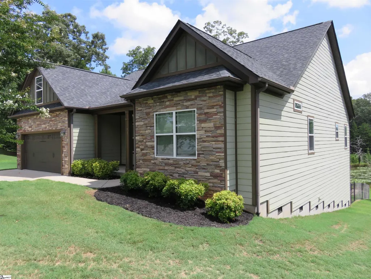
Stunning 2200+ sq. ft. home on 1.4 acres with partial private pond in Greer! This 1-level, 3 bed/2 bath home sits on the largest lot in Flagstone Village and offers an open floor plan, tons of space, and features galore. Upon entry, you'll find an office/study complete with French doors and eye-catching geometric accent wall. Two sets of fluted, double columns frame the formal dining area, and the living room boasts 11ft vaulted ceilings with a lovely shiplap style fireplace wall. The main living areas showcase beautiful archways, crown molding, ceiling fans, and recessed lighting throughout, and the home is fully equipped with an ADT security system. The island alone has over 40 sq. ft. of granite counter and divides the kitchen from your amazing breakfast nook. The primary bedroom offers tray ceiling and has its own magnificent view, not to mention a nearly 100 sq. ft. walk-in closet complete with a wall safe! There is a dedicated laundry that doubles as a mud room with additional sink and extra room for more untapped storage potential. At the rear of the home, you'll find an expansive deck, partially screened-in and fully wired, overlooking the private pond. Below this is your Twilight Spas hot tub, which sits on a large walk-out concrete pad and is custom-fitted with privacy screen. The lower crawl is also fully wired and houses additional space for storage or a workshop area, as it was used before. Tons of possibilities, and with over 400ft of pond shoreline, you're going to fall in love with this one!
| Price History | |
|---|---|
| 8/8/2026 | Listed $509,900 |
General Features
| Sewer | Septic Tank |
|---|---|
| Heating | Electric,Heat Pump |
| Cooling | Central Air,Electric |
| Utilities | Underground Utilities,Cable Available |
| Roof | Architectural |
| Appliances | Dishwasher,Disposal,Electric Oven,Free-Standing Electric Range,Microwave,Electric Water Heater |
| Zoning | Unzoned |
| HOA Fee | 300 |
| Garage Spaces | 2 |
| Association Fee Includes | Restrictive Covenants |
| Patio/Porch Features | Screened,Deck,Patio,Enclosed,Front Porch,Rear Porch |
| Architectural Style | Traditional |
| Security Features | Security System Owned |
| Construction Materials | Hardboard Siding,Stone |
| Year Built | 2016 |
| View | Water |
| Stories Count | 1 |
| Levels | One |
| Property Subtype | Single Family Residence |
| Tax Year | 2025 |
| Waterfront Features | Pond,Water Access,Waterfront |
| Community Features | None |
| Accessibility | Attic Stairs Disappearing |
| Assoc Fee Paid Per | Annually |
| County | Greenville |
| New Construction | No |
| Property Type | Residential |
| HOA | true |
| Attached Garage | true |
| Subdivision Name | Flagstone Village |
| Garage Y/N | true |
| Full Baths | 2 |
| Status | Contingency Contract |
| Directions | Travelling N on Hwy 14 turn right onto Mt. Lebanon Church Rd., continue for approx. 1 mile then turn right onto Lebanon Ct., drive to the end of the street and the home will be on your left |
| High School | Blue Ridge |
| City | Greer |
| Disclosures | Seller Disclosure |
| Senior Community Y/N | No |
| MLS Area | 014 |
| Lot Size Units | Acres |
| Lot Size Square Feet | 60984 |
| Carport Y/N | No |
| Spa Features | Private |
| Elementary School | Skyland |
| Tax Annual Amount | 1886.2 |
| Middle/Junior High School | Greer |
| Property Condition | 6-10 |
| Lease Considered Y/N | No |
| Building Area Units | Square Feet |
| Living Area Units | Square Feet |
| Builder Name | Enchanted |
| Standard Status | Active Under Contract |
| Occupancy Type | Vacant |
| Tax Lot | 14 |
Interior Features
| Interior Amenities | High Ceilings,Vaulted Ceiling(s),Ceiling Smooth,Tray Ceiling(s),Granite Counters,Open Floorplan,Pantry |
|---|---|
| Basement | None |
| Flooring | Carpet,Ceramic Tile,Wood,Luxury Vinyl |
| Total Fireplaces | 1 |
| Fireplace Features | Gas Log,Gas Starter |
| Basement (Y/N) | No |
| Air Conditioning Y/N | true |
| Heating Y/N | true |
| Window Features | Tilt Out Windows,Insulated Windows |
| Fireplace Y/N | true |
| Laundry Features | Sink,1st Floor,Walk-in,Electric Dryer Hookup,Multiple Hookups,Stackable Accommodating,Washer Hookup,Laundry Room |
| Total Bedrooms | 3 |
| Main Level Bedrooms | 3 |
| Main Level Bathrooms | 2 |
| Below Grade Finished Area Unit Type | Square Feet |
| Total Baths | 2 |
| Kitchen Area | 210 |
| Kitchen Length | 15 |
| Kitchen Width | 14 |
| Primary on Main | 143 |
| Second Bedroom Length | 13 |
| Second Bedroom Width | 11 |
| Bedroom 3 Area | 121 |
| Bedroom 3 Length | 11 |
| Bedroom 3 Width | 11 |
| Dining Room Area | 13 |
| Dining Room Width | 11 |
| Living Room Area | 304 |
| Living Room Length | 19 |
| Living Room Width | 16 |
| Primary Bedroom Area | 256 |
| Primary Bedroom Length | 16 |
| Primary Bedroom Width | 16 |
| Dining Room Area | 143 |
Exterior Features
| Exterior Amenities | Water Feature |
|---|---|
| Fencing | Fenced |
| Parking Features | Attached,Concrete |
| Lot Features | 1 - 2 Acres,Cul-De-Sac,Sloped,Few Trees,Wooded |
| Water Source | Public |
| Total Parking | 2 |
| Lot Size Area | 1.4 |
| Foundation Details | Crawl Space,Other |
| Spa | true |
| Lot Size Acres | 1.4 |
| Waterfront Y/N | true |
| Covered Spaces | 2 |
| Other Equipment | Dehumidifier |
| Builder Model | Beaumont |
| Horse Y/N | No |
Amenities
- Foreclosure
- Views
- Short Sale
- New Construction
- Adult 55+
- Lease To Own
- No HOA Fees
- Furnished
- Primary On Main
- Air Conditioning
- Seller Finance
- Green
- Fixer Upper
- Horse
- Golf
- Fireplace
- Deck
- Garage
- Basement
- Pool
Property vs Single Family Average in 29651
Price
Taxes
Year Built
 © 2026 The data relating to real estate for sale on this web site comes in part from the Western Upstate Association of REALTORS®, Inc. or Western Upstate Multiple Lisitngs Services of South Carolina, Inc. This information is deemed reliable, but not guaranteed. Neither, the Western Upstate Association of REALTORS®, Inc. or Western Upstate Multiple Listing Service of South Carolina, Inc., nor the listing broker, nor their agents or subagents are responsible for the accuracy of the information.
 Information deemed reliable but not guaranteed.
Property information provided courtesy of the Internet Exchange Program of the Greenville Association of Realtors.
The information being provided is for consumers personal, non-commercial use and may not be used for any purpose other than to identify prospective properties consumers may be interested in purchasing.
Data is updated as of September 21, 2026 6:34 AM UTC
Information deemed reliable but not guaranteed.
Property information provided courtesy of the Internet Exchange Program of the Greenville Association of Realtors.
The information being provided is for consumers personal, non-commercial use and may not be used for any purpose other than to identify prospective properties consumers may be interested in purchasing.
Data is updated as of September 21, 2026 6:34 AM UTC
