
Open House Sun, Sep 27th 02:00 PM - 04:00 PM
Address
8 Belterra Drive, Simpsonville, SC
Price
$ 685,000
Property Attributes
- MLS#1597380
- TypeSingle Family
- Listing Status Active
- CountyGreenville
- CitySimpsonville
- Area032
- NeighborhoodBrookhaven
- Zip29681
- StyleCraftsman
- Year Built2021
- Taxes$ 2433
- Price$ 685,000
- Bedrooms5
- Full Bathrooms4
- Half Bathrooms1
- Lot Size0.23 Acres
Data Source:
Greater Greenville MLS (GGMLS)
Property Description
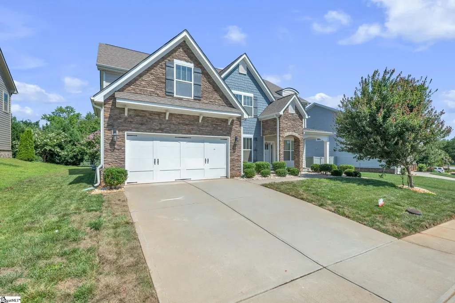
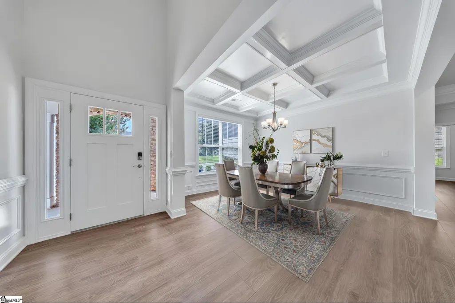
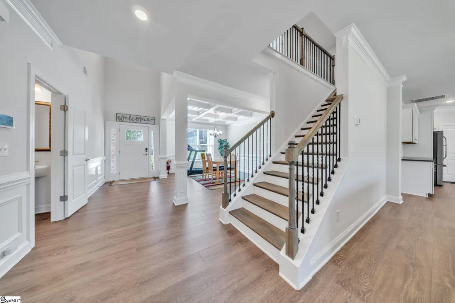
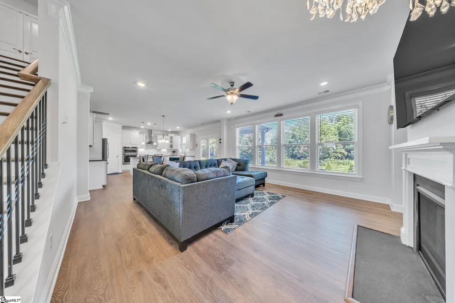
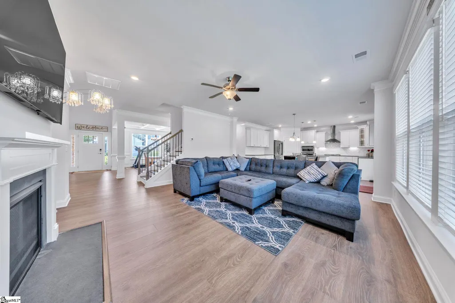
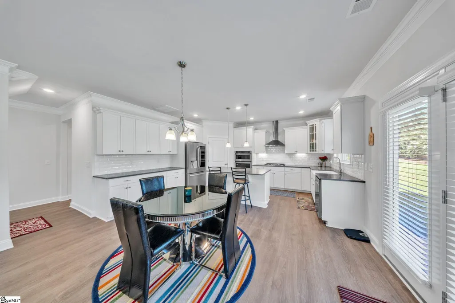
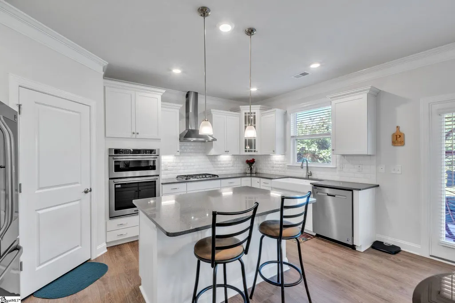
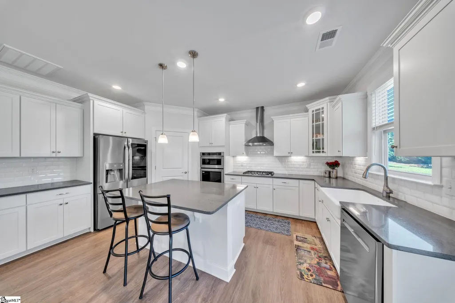
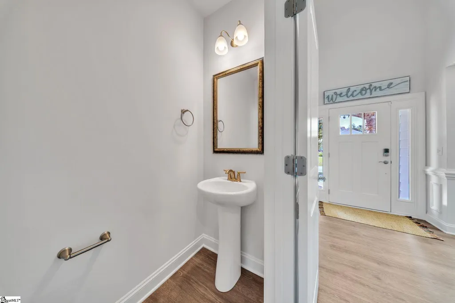
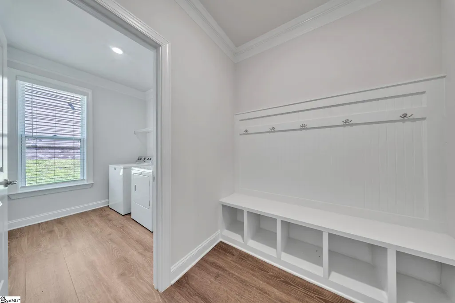
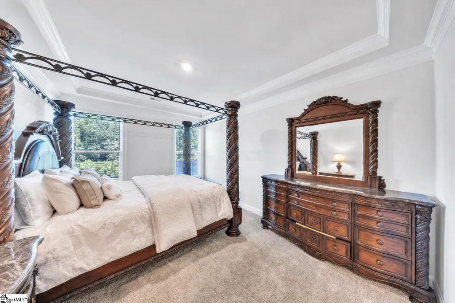
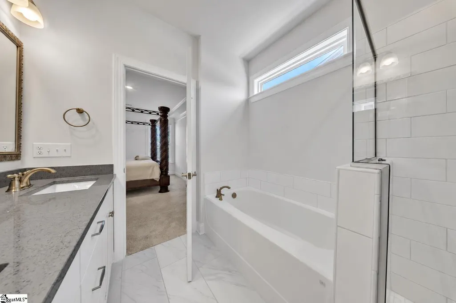
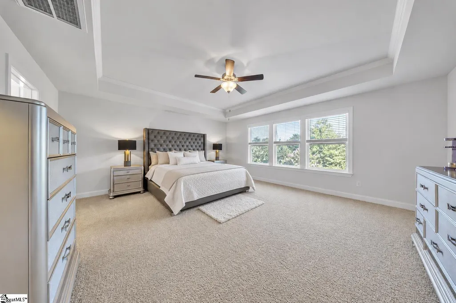
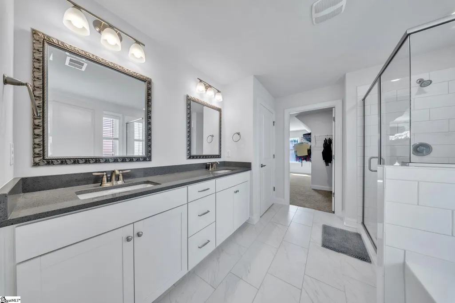
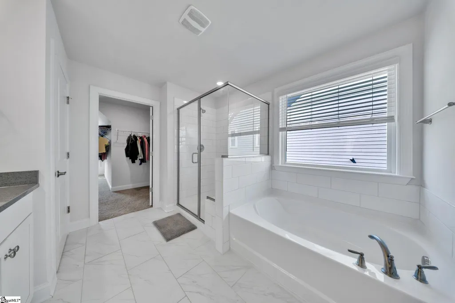
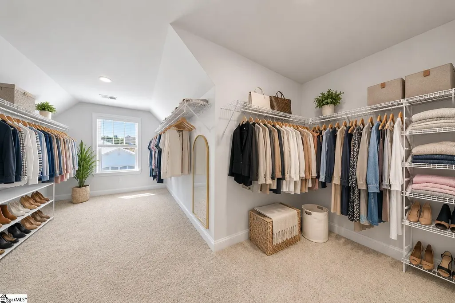
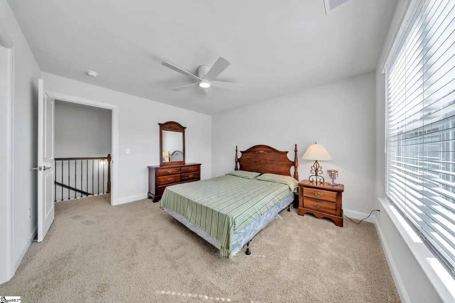
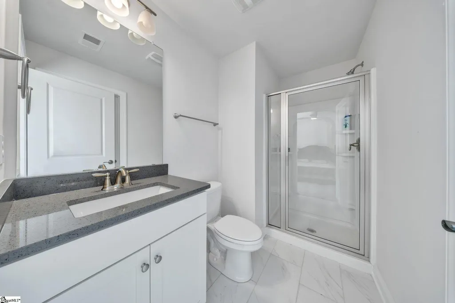
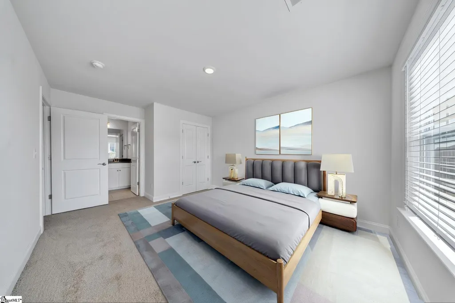
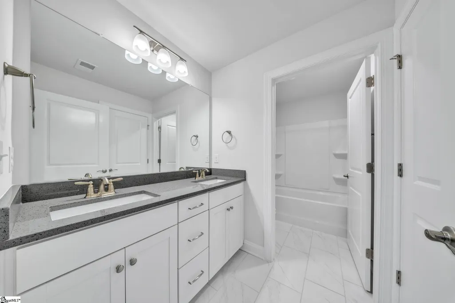
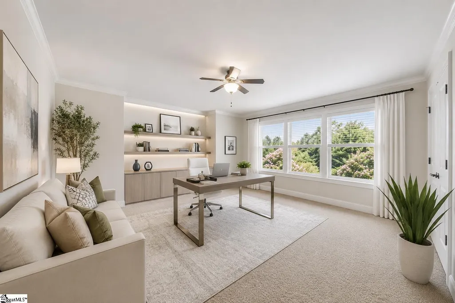
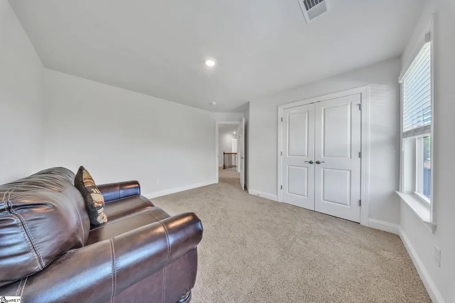
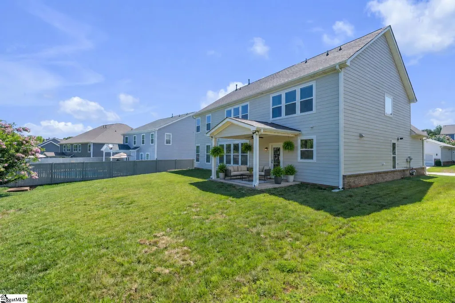
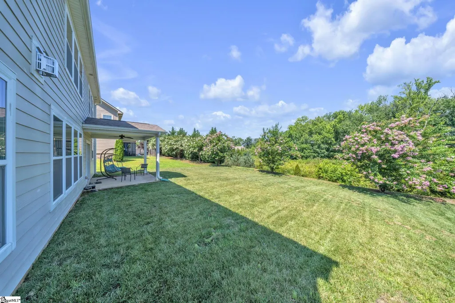
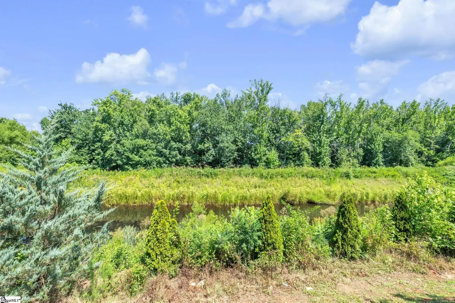
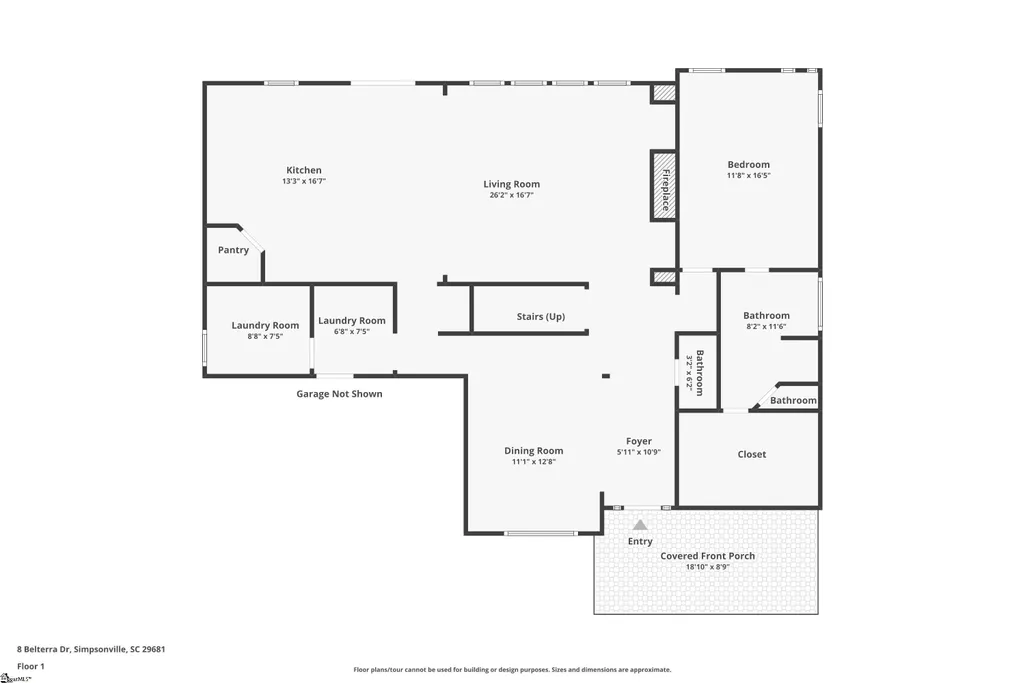
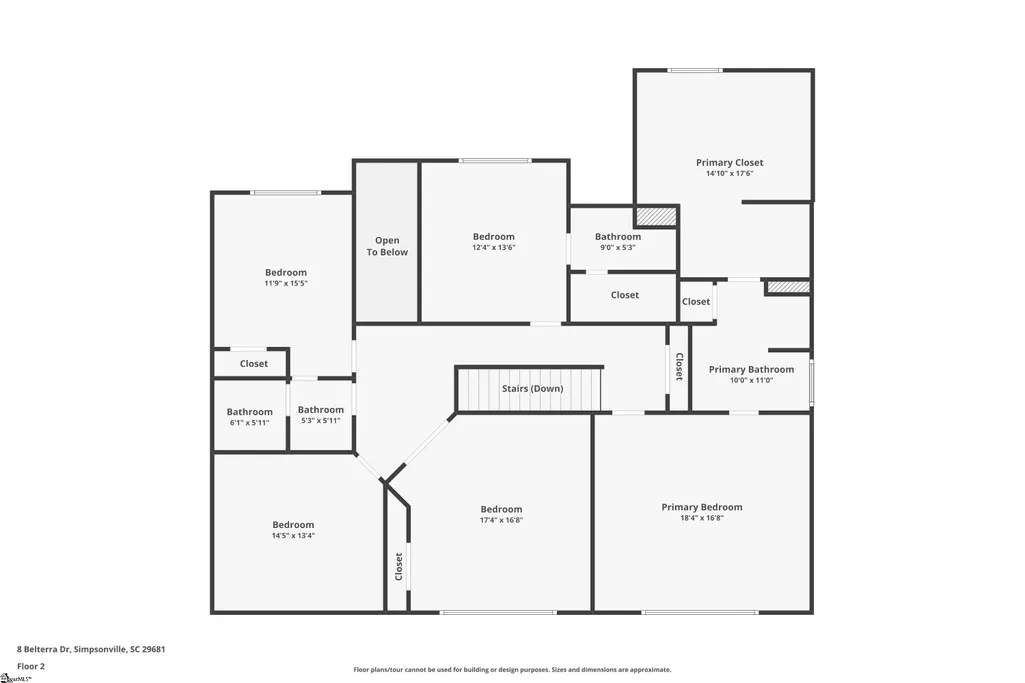
Sophisticated Design. Exceptional Space. Better Than New. Experience refined living at 8 Belterra Drive, a meticulously maintained, one-owner Craftsman-style residence in the highly desirable Brookhaven community of Simpsonville. Built in 2021 and thoughtfully cared for since day one, this exceptional home offers more than 3,500 square feet of beautifully curated living space that lives like new construction....without the wait. From the moment you enter, soaring ceilings, abundant natural light, and timeless architectural details create an immediate sense of warmth and sophistication. Designed with today's lifestyle in mind, the open-concept floor plan seamlessly balances elegant entertaining with comfortable everyday living. A dedicated executive office just off the foyer provides the ideal work-from-home environment, while the main-level guest suite with a full bath offers exceptional flexibility for overnight guests, multigenerational living, or a private secondary office. At the center of the home, the chef-inspired kitchen is both stunning and functional, featuring elegant quartz countertops, an oversized gathering island, stainless steel appliances, abundant cabinetry, expansive prep space, and a spacious walk-in pantry. Whether hosting holiday celebrations or enjoying a quiet evening at home, the kitchen flows effortlessly into the dining area and expansive great room, creating an inviting space designed for connection. Upstairs, the luxurious owner's retreat offers a peaceful escape with ample space for a sitting area, reading nook, or private lounge. The spa-inspired ensuite features dual vanities, an oversized walk-in shower, a relaxing garden tub, and an exceptionally large wardrobe closet designed to accommodate every closet worthy item with ease. Three additional generously sized bedrooms, multiple well-appointed bathrooms, and a versatile loft provide endless opportunities for a media room, recreation area, fitness studio, guest retreat, or additional gathering space....offering flexibility as your lifestyle evolves. Outside, enjoy a beautifully maintained backyard with plenty of room for outdoor entertaining, gardening, play areas, or simply relaxing after a long day. The irrigation system helps maintain lush landscaping with minimal maintenance, allowing you to spend more time enjoying your home and less time working in the yard. Beyond the home's exceptional features, Brookhaven offers a lifestyle that today's buyers will truly appreciate. Residents enjoy beautifully maintained common areas, scenic neighborhood walking trails, charming pocket parks, and inviting swings that create the perfect setting for evening strolls, outdoor recreation, and connecting with neighbors. Whether you're enjoying a peaceful morning walk, enjoying the activity or simply relaxing in one of the community's green spaces, Brookhaven delivers the sense of community and everyday enjoyment that makes coming home even more rewarding. Perfectly positioned in one of Simpsonville's most sought-after communities, Brookhaven offers convenient access to Five Forks, Woodruff Road, downtown Greenville, award-winning dining, shopping, healthcare, parks, and major commuter routes. Zoned for highly regarded Mauldin schools, this location delivers both everyday convenience and long-term value. If you've been searching for a home that combines better-than-new condition, timeless Craftsman architecture, generous living spaces, designer finishes, and an exceptional location, 8 Belterra Drive presents a rare opportunity to own a home that has been lovingly maintained and thoughtfully designed for the way people live today. Luxury, comfort, and exceptional value....all in one remarkable address. Schedule your private showing for this beauty today.
| Elementary School | Middle School | High School |
|---|---|---|
| Monarch Elementary School | Mauldin Middle School | Mauldin High School |
| Price History | |
|---|---|
| 7/14/2026 | Listed $685,000 |
General Features
| Sewer | Public Sewer |
|---|---|
| Utilities | Cable Available |
| HOA Fee | 650 |
| Topography | Level |
| Property Subtype | Single Family Residence |
| Tax Year | 2025 |
| Community Features | Common Areas,Sidewalks,Walking Trails |
| Assoc Fee Paid Per | Annually |
| County | Greenville |
| Property Type | Residential |
| HOA | true |
| Attached Garage | true |
| Subdivision Name | Brookhaven |
| Garage Y/N | true |
| Status | Active |
| Directions | Take I-385 from Greenville to Woodruff Rd. Left on Woodruff Rd to go approx. 2 miles. After you pass the Hwy 14 intersection, Brookhaven will be on the right. |
| High School | Mauldin |
| City | Simpsonville |
| MLS Area | 032 |
| Lot Size Units | Square Feet |
| Lot Size Square Feet | 10018.8 |
| Elementary School | Monarch |
| Tax Annual Amount | 2433.05 |
| Middle/Junior High School | Mauldin |
| Building Area Units | Square Feet |
| Living Area Units | Square Feet |
| Standard Status | Active |
| Tax Lot | 4 |
| Gas Y/N | Piedmont |
| Heating | Forced Air,Natural Gas |
| Cooling | Central Air |
| Roof | Architectural |
| Construction Materials | Hardboard Siding,Stone |
| Property Condition | 1-5 |
| Security Features | Smoke Detector(s),Prewired |
| Appliances | Gas Cooktop,Dishwasher,Disposal,Convection Oven,Oven,Double Oven,Microwave,Range Hood,Tankless Water Heater |
| Garage Spaces | 2 |
| Association Fee Includes | By-Laws,Restrictive Covenants |
| Patio/Porch Features | Patio,Front Porch,Rear Porch |
| Architectural Style | Craftsman |
| Stories Count | 2 |
| Levels | Two |
| Full Baths | 4 |
| Virtual Tour | https://www.zillow.com/view-imx/247bfccd-ccc3-45ee-a75b-1b9849c49ff2?wl=true&setAttribution=mls&initialViewType=pano |
| Year Built | 2021 |
| Disclosures | Seller Disclosure |
| Accessibility | Attic Stairs Disappearing |
| Builder Name | DR Horton |
Interior Features
| Air Conditioning Y/N | true |
|---|---|
| Heating Y/N | true |
| Fireplace Y/N | true |
| Below Grade Finished Area Unit Type | Square Feet |
| Flooring | Carpet,Ceramic Tile,Luxury Vinyl |
| Total Baths | 5 |
| Interior Amenities | 2 Story Foyer,High Ceilings,Ceiling Fan(s),Ceiling Smooth,Tray Ceiling(s),Open Floorplan,Soaking Tub,Walk-In Closet(s),Countertops – Quartz,Pantry,Radon System |
| Basement | None |
| Total Fireplaces | 1 |
| Fireplace Features | Gas Log |
| Half Baths | 1 |
| Laundry Features | 1st Floor,Walk-in,Electric Dryer Hookup,Laundry Room |
| Total Bedrooms | 5 |
| Main Level Bedrooms | 1 |
| Main Level Bathrooms | 1 |
| Kitchen Area | 170 |
| Kitchen Length | 17 |
| Kitchen Width | 10 |
| Primary on Main | 156 |
| Second Bedroom Length | 13 |
| Second Bedroom Width | 12 |
| Bedroom 3 Area | 156 |
| Bedroom 3 Length | 12 |
| Bedroom 3 Width | 13 |
| Bedroom 4 Area | 156 |
| Bedroom 4 Length | 13 |
| Bedroom 4 Width | 12 |
| Primary Bedroom Area | 323 |
| Primary Bedroom Length | 19 |
| Primary Bedroom Width | 17 |
| Bedroom 5 Width | 12 |
| Bedroom 5 Length | 15 |
| Bedroom 5 Area | 180 |
| Dining Room Area | 13 |
| Dining Room Width | 12 |
| Dining Room Area | 156 |
| Window Features | Tilt Out Windows |
| Bedroom 3 Level | Second |
| Second Bedroom Level | Main |
| Family Room Area | 323 |
| Family Room Length | 19 |
| Family Room Width | 17 |
| Bedroom 4 Level | Second |
| Bedroom 5 Level | Second |
Exterior Features
| Lot Features | 1/2 Acre or Less,Sidewalk,Sprklr In Grnd-Full Yard |
|---|---|
| Water Source | Public |
| Lot Size Area | 10018.8 |
| Lot Size Acres | 0.23 |
| Lot Dimensions | 75 x 135 |
| Total Parking | 2 |
| Parking Features | Attached,Concrete,Key Pad Entry,Driveway |
| Foundation Details | Slab |
| Covered Spaces | 2 |
| Builder Model | Washington |
Amenities
- Foreclosure
- Views
- Short Sale
- New Construction
- Adult 55+
- Lease To Own
- No HOA Fees
- Furnished
- Primary On Main
- Air Conditioning
- Seller Finance
- Green
- Fixer Upper
- Horse
- Golf
- Fireplace
- Deck
- Garage
- Basement
- Pool
Property vs Single Family Average in 29681
Price
Taxes
Year Built
 © 2026 The data relating to real estate for sale on this web site comes in part from the Western Upstate Association of REALTORS®, Inc. or Western Upstate Multiple Lisitngs Services of South Carolina, Inc. This information is deemed reliable, but not guaranteed. Neither, the Western Upstate Association of REALTORS®, Inc. or Western Upstate Multiple Listing Service of South Carolina, Inc., nor the listing broker, nor their agents or subagents are responsible for the accuracy of the information.
 Information deemed reliable but not guaranteed.
Property information provided courtesy of the Internet Exchange Program of the Greenville Association of Realtors.
The information being provided is for consumers personal, non-commercial use and may not be used for any purpose other than to identify prospective properties consumers may be interested in purchasing.
Data is updated as of September 23, 2026 6:48 PM UTC
Information deemed reliable but not guaranteed.
Property information provided courtesy of the Internet Exchange Program of the Greenville Association of Realtors.
The information being provided is for consumers personal, non-commercial use and may not be used for any purpose other than to identify prospective properties consumers may be interested in purchasing.
Data is updated as of September 23, 2026 6:48 PM UTC
