
Price Reduction













Address
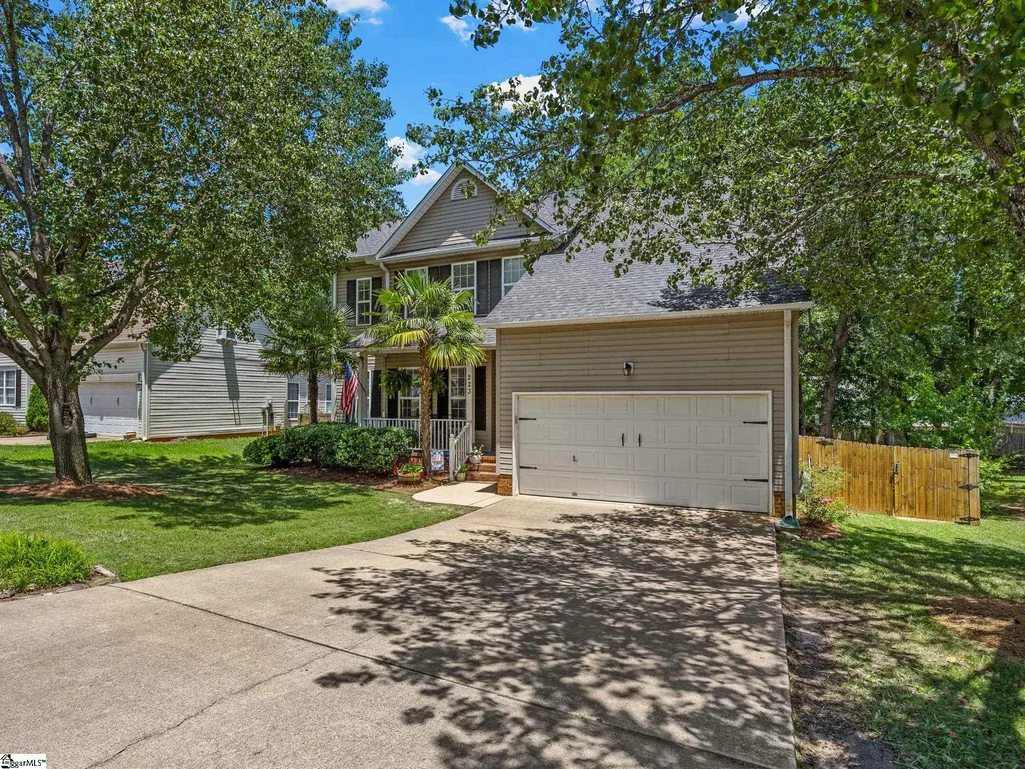
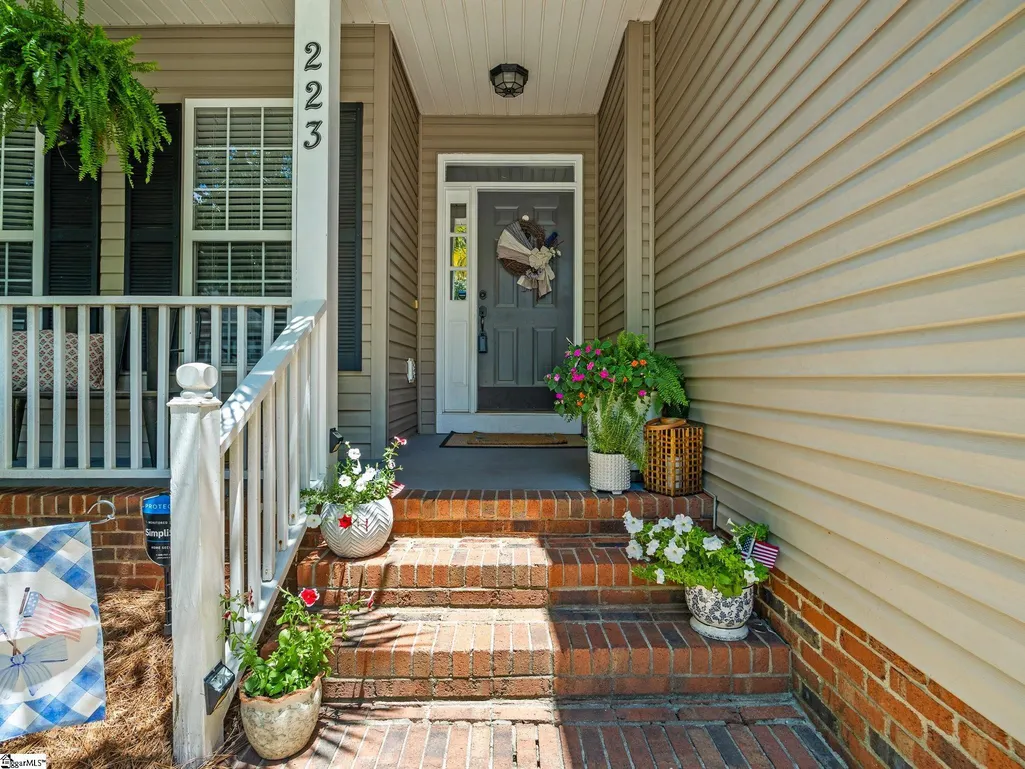
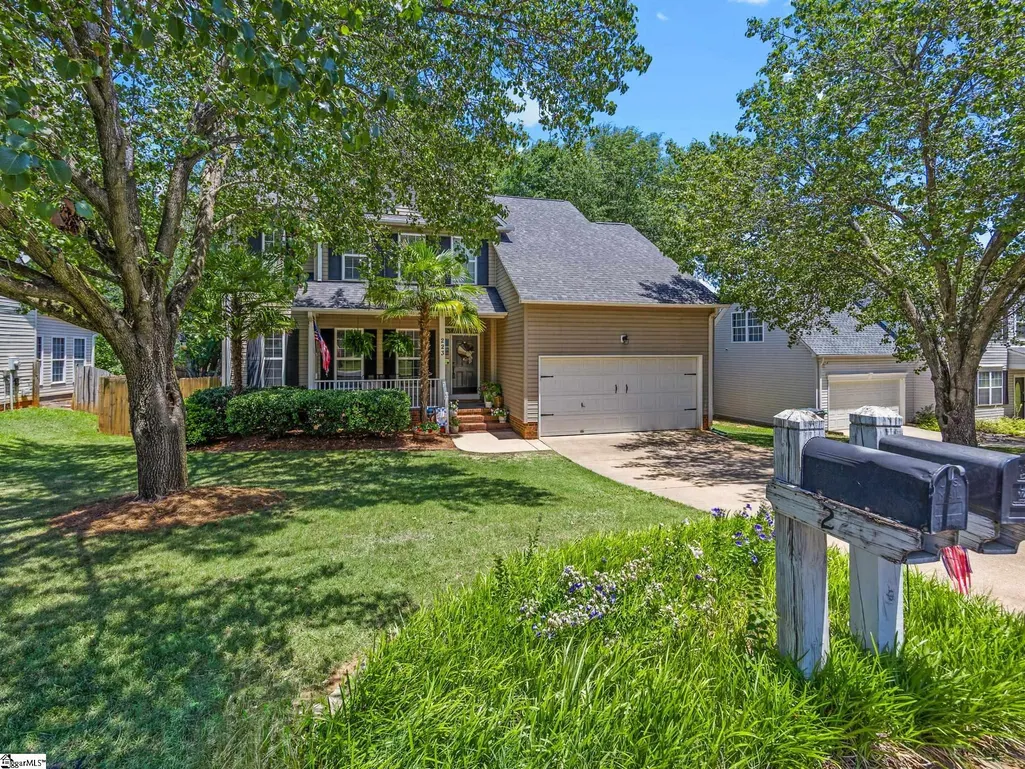
223 Silverbell Drive, Boiling Springs, SC
Price
$ 299,999
Property Attributes
- MLS#1595987
- TypeSingle Family
- Listing Status Pending
- CountySpartanburg
- CityBoiling Springs
- Area015
- NeighborhoodRavenwood - 015
- Zip29316
- StyleTraditional
- Year Built1997
- Taxes$ 1463
- Price$ 299,999
- Bedrooms4
- Full Bathrooms2
- Half Bathrooms1
- Lot Size0.24 Acres
Data Source:
Greater Greenville MLS (GGMLS)
Property Description
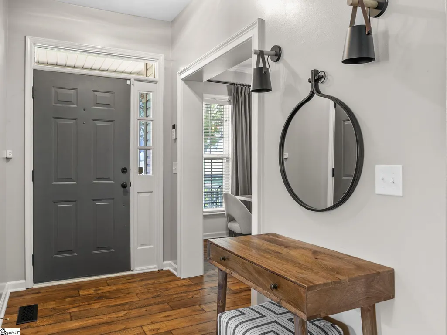
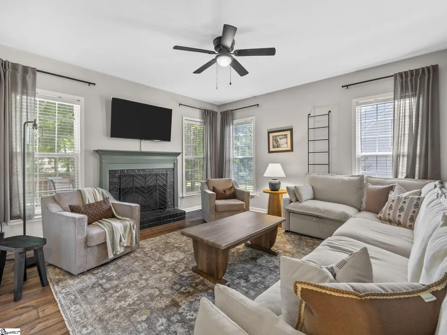
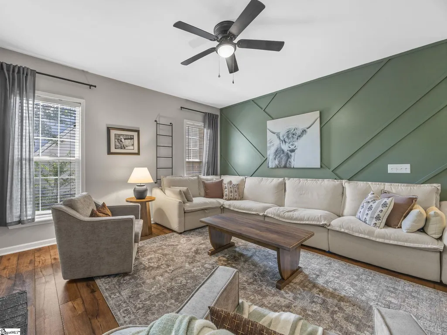
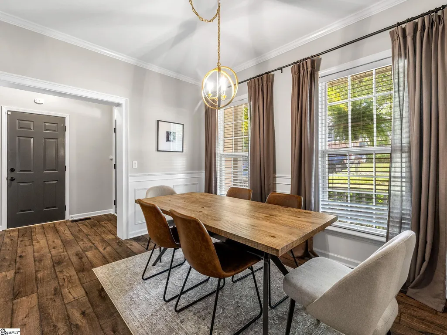
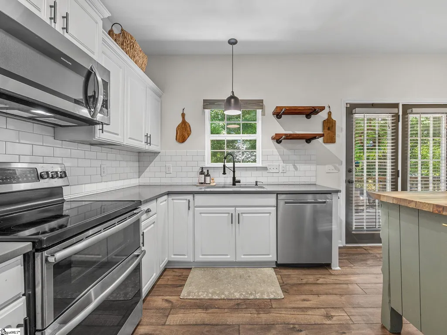
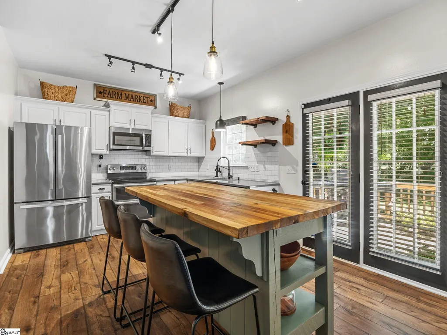
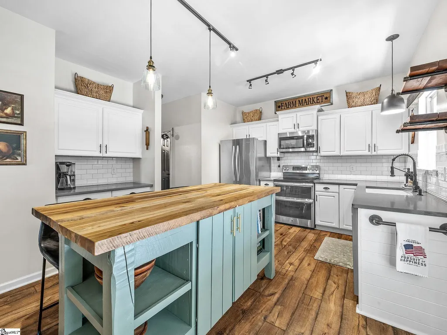
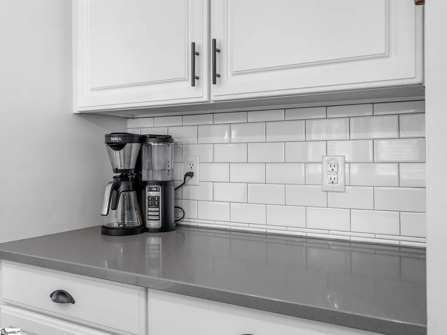
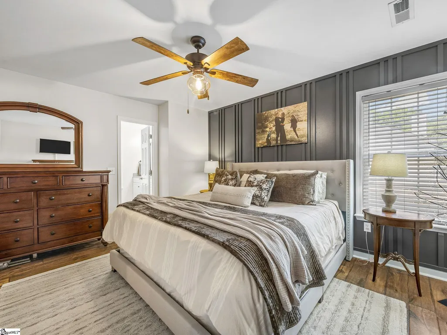
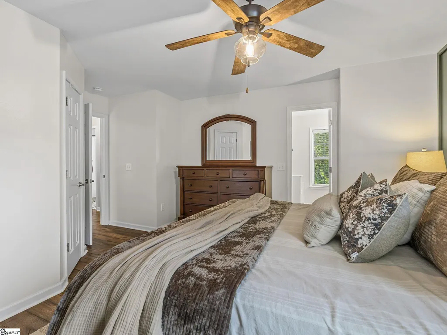
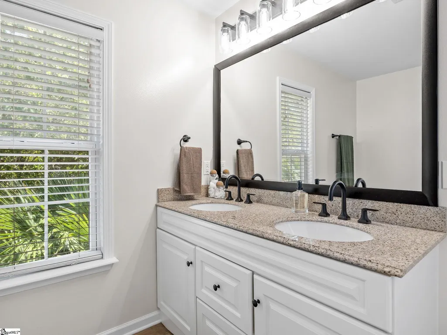
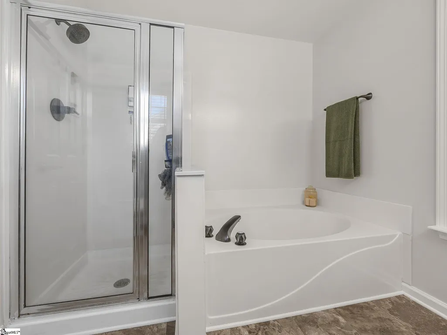
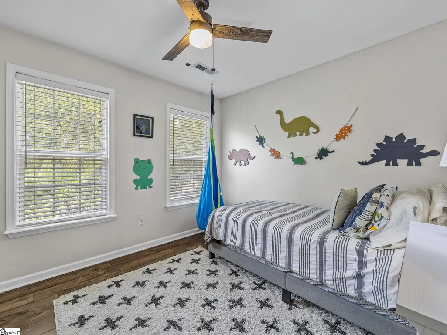
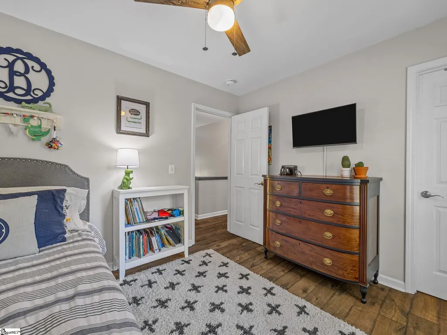
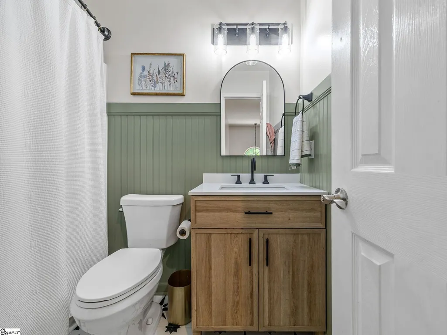
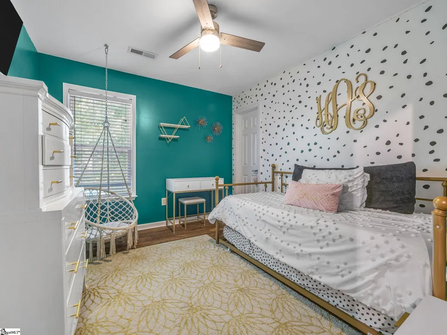
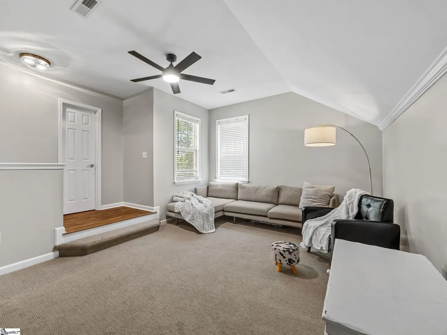
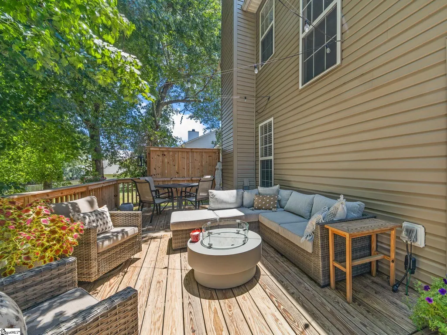
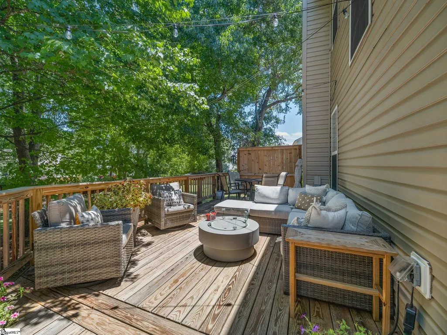
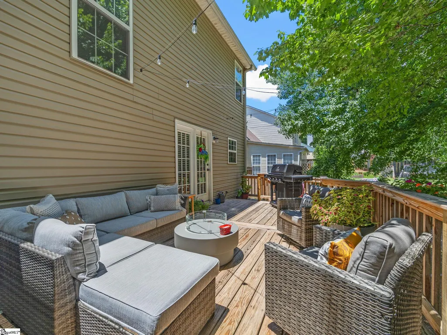
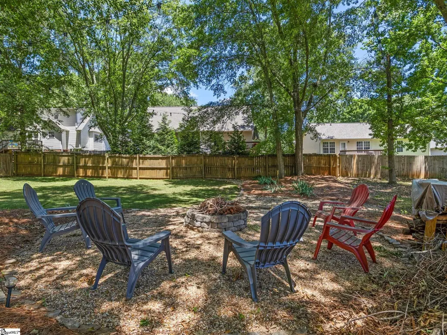
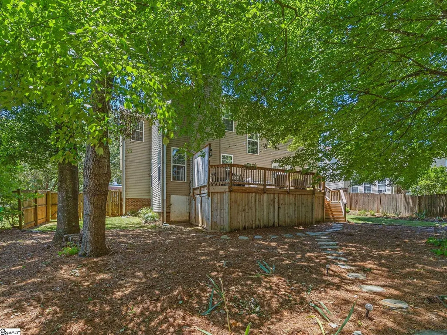
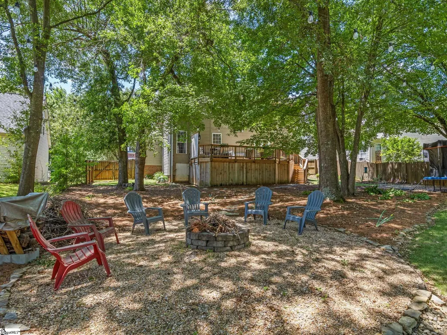
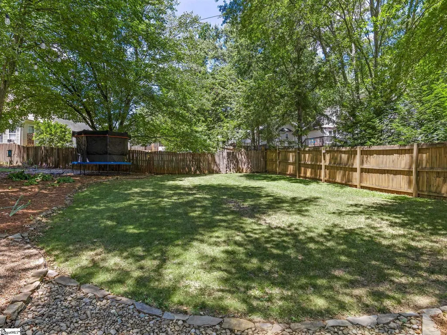
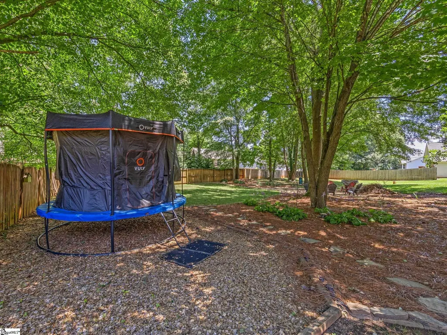
Backyard firepit nights are what South Carolina fall dreams are made of. And the backyard at 223 Silverbell Drive in Boiling Springs is ready for them. Imagine crisp fall evenings gathered around the firepit. The expansive 12' x 28' deck gives you plenty of room for grilling, outdoor dining, entertaining, or simply relaxing with a cup of coffee. And the inside is just as impressive. Over the past eight years, this home has been thoughtfully updated from top to bottom. The beautifully renovated kitchen features quartz countertops, subway tile backsplash, a white farmhouse double sink, double ovens, and quality appliances. Antique Farmhouse laminate flooring flows through the main living areas and stairs, while the formal dining room features custom wainscoting, chair rails, and beautifully trimmed entryways. Popcorn ceilings have been professionally removed and repainted, windows feature custom trim and oversized faux-wood blinds, and the bathrooms have been refreshed with updated vanities, lighting, fixtures, and toilets. But that backyard may just steal the show. A beautifully updated home with an outdoor space made for enjoying everything we love about fall in South Carolina.
| Price History | |
|---|---|
| 6/25/2026 | Listed $315,000 |
| 7/2/2026 | 2$308,900 |
| 8/25/2026 | 3$299,999 |
General Features
| Sewer | Public Sewer |
|---|---|
| Heating | Forced Air |
| Cooling | Central Air |
| Roof | Composition |
| Appliances | Cooktop,Dishwasher,Disposal,Electric Oven,Electric Water Heater |
| HOA Fee | 330 |
| Garage Spaces | 2 |
| Association Fee Includes | Pool |
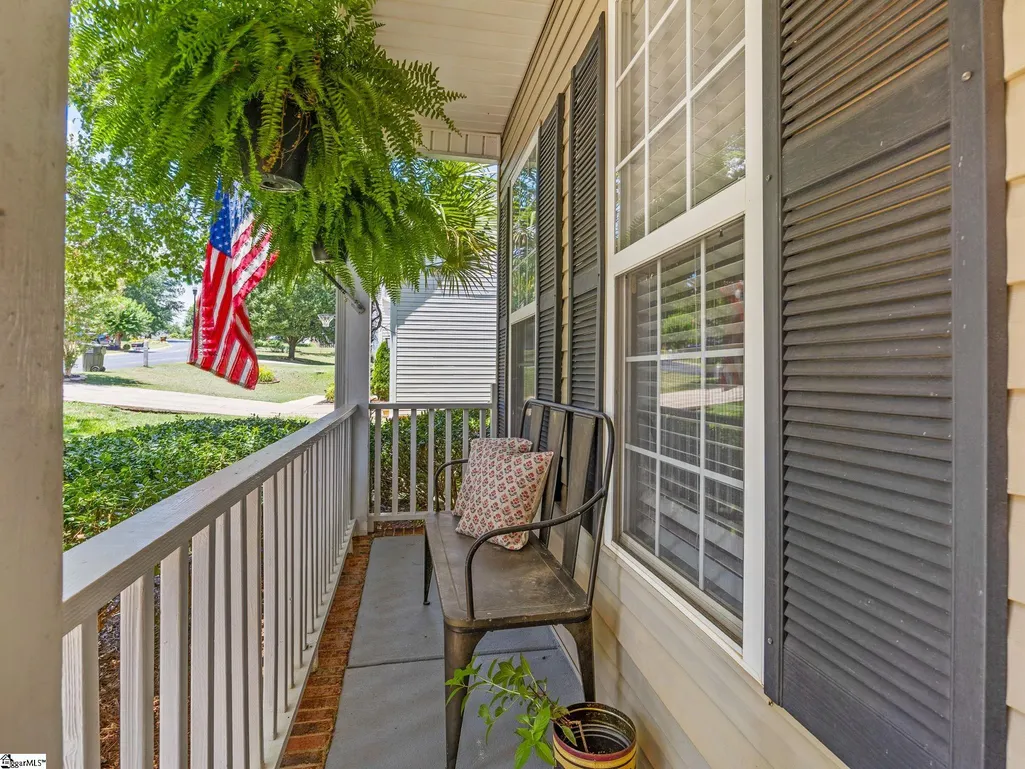
| Patio/Porch Features | Deck,Front Porch |
| Architectural Style | Traditional |
| Construction Materials | Vinyl Siding |
| Year Built | 1997 |
| Stories Count | 2 |
| Topography | Level |
| Levels | Two |
| Property Subtype | Single Family Residence |
| Tax Year | 2025 |
| Community Features | Common Areas |
| Accessibility | Attic Stairs Disappearing |
| Assoc Fee Paid Per | Annually |
| County | Spartanburg |
| New Construction | No |
| Property Type | Residential |
| HOA | true |
| Attached Garage | true |
| Subdivision Name | Ravenwood - 015 |
| Garage Y/N | true |
| Full Baths | 2 |
| Status | Pending |
| Directions | Parris Bridge Rd. Turn into Ravenwood community. Home on left. |
| High School | Boiling Springs |
| City | Boiling Springs |
| Disclosures | Seller Disclosure |
| Senior Community Y/N | No |
| MLS Area | 015 |
| Lot Size Units | Square Feet |
| Lot Size Square Feet | 10454.4 |
| Carport Y/N | No |
| Elementary School | Shoally Creek |
| Tax Annual Amount | 1463 |
| Middle/Junior High School | Rainbow Lake |
| Property Condition | 21-30 |
| Lease Considered Y/N | No |
| Building Area Units | Square Feet |
| Living Area Units | Square Feet |
| Standard Status | Pending |
Interior Features
| Interior Amenities | Ceiling Fan(s),Ceiling Smooth,Walk-In Closet(s),Pantry |
|---|---|
| Basement | None |
| Flooring | Carpet,Laminate,Luxury Vinyl |
| Total Fireplaces | 1 |
| Fireplace Features | Wood Burning |
| Basement (Y/N) | No |
| Air Conditioning Y/N | true |
| Heating Y/N | true |
| Fireplace Y/N | true |
| Half Baths | 1 |
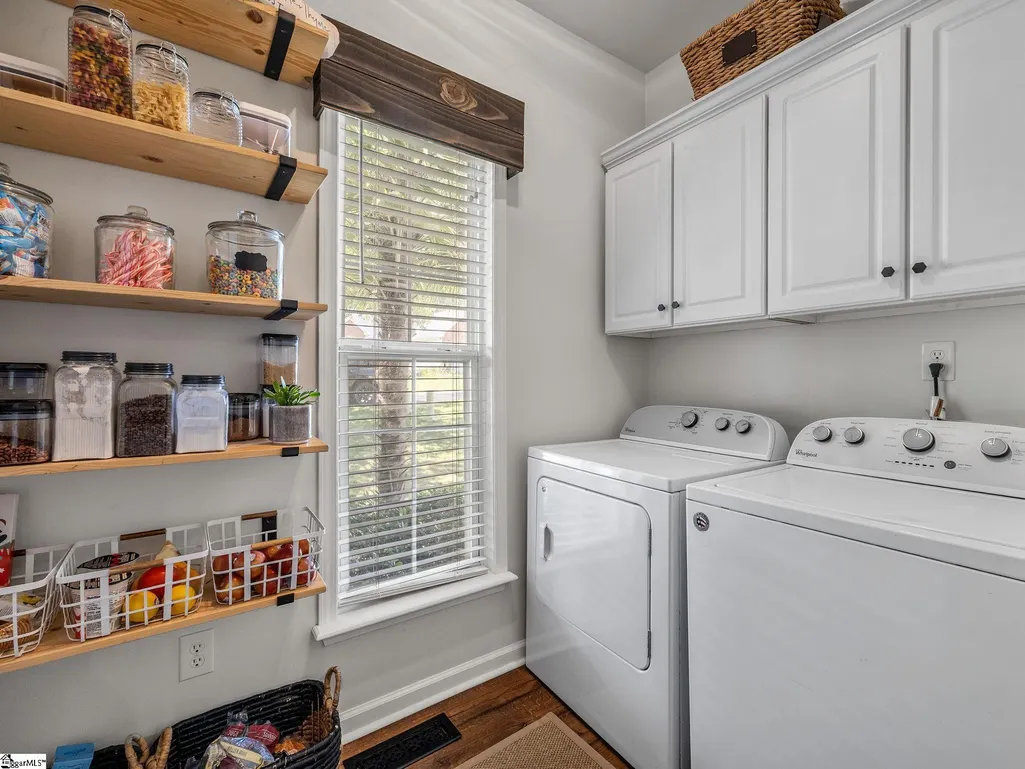
| Laundry Features | 1st Floor,Walk-in |
| Total Bedrooms | 4 |
| Below Grade Finished Area Unit Type | Square Feet |
| Total Baths | 3 |
| Kitchen Area | 273 |
| Kitchen Length | 21 |
| Kitchen Width | 13 |
| Primary on Main | 270 |
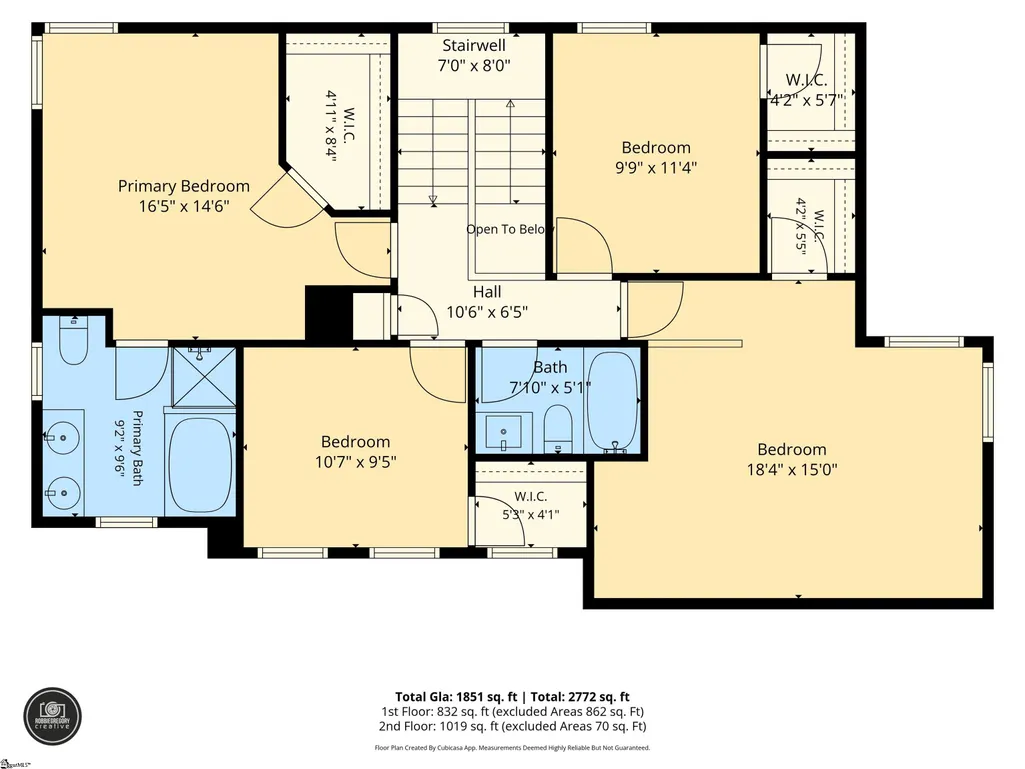
| Second Bedroom Length | 18 |
| Second Bedroom Width | 15 |
| Bedroom 3 Area | 110 |
| Bedroom 3 Length | 11 |
| Bedroom 3 Width | 10 |
| Bedroom 4 Area | 110 |
| Bedroom 4 Length | 10 |
| Bedroom 4 Width | 11 |
| Dining Room Area | 12 |
| Dining Room Width | 11 |
| Living Room Area | 196 |
| Living Room Length | 14 |
| Living Room Width | 14 |
| Primary Bedroom Area | 255 |
| Primary Bedroom Length | 17 |
| Primary Bedroom Width | 15 |
| Dining Room Area | 132 |
| Bedroom 4 Level | Second |
| Bedroom 3 Level | Second |
| Second Bedroom Level | Second |
Exterior Features
| Fencing | Fenced |
|---|---|
| Parking Features | Attached,Paved,Concrete |
| Lot Features | 1/2 Acre or Less,Few Trees |
| Water Source | Public |
| Total Parking | 2 |
| Lot Size Area | 10454.4 |
| Foundation Details | Crawl Space |
| Spa | No |
| Lot Size Acres | 0.24 |
| Waterfront Y/N | No |
| Covered Spaces | 2 |
| Horse Y/N | No |
Amenities
- Foreclosure
- Views
- Short Sale
- New Construction
- Adult 55+
- Lease To Own
- No HOA Fees
- Furnished
- Primary On Main
- Air Conditioning
- Seller Finance
- Green
- Fixer Upper
- Horse
- Golf
- Fireplace
- Deck
- Garage
- Basement
- Pool
Property vs Single Family Average in 29316
Price
Taxes
Year Built
 © 2026 The data relating to real estate for sale on this web site comes in part from the Western Upstate Association of REALTORS®, Inc. or Western Upstate Multiple Lisitngs Services of South Carolina, Inc. This information is deemed reliable, but not guaranteed. Neither, the Western Upstate Association of REALTORS®, Inc. or Western Upstate Multiple Listing Service of South Carolina, Inc., nor the listing broker, nor their agents or subagents are responsible for the accuracy of the information.
 Information deemed reliable but not guaranteed.
Property information provided courtesy of the Internet Exchange Program of the Greenville Association of Realtors.
The information being provided is for consumers personal, non-commercial use and may not be used for any purpose other than to identify prospective properties consumers may be interested in purchasing.
Data is updated as of September 21, 2026 6:34 AM UTC
Information deemed reliable but not guaranteed.
Property information provided courtesy of the Internet Exchange Program of the Greenville Association of Realtors.
The information being provided is for consumers personal, non-commercial use and may not be used for any purpose other than to identify prospective properties consumers may be interested in purchasing.
Data is updated as of September 21, 2026 6:34 AM UTC
