
Price Reduction
Address
257 Evansdale Way, Simpsonville, SC
Price
$ 379,000
Property Attributes
- MLS#1594733
- TypeSingle Family
- Listing Status Active
- CountyGreenville
- CitySimpsonville
- Area041
- NeighborhoodCottages at Neely
- Zip29680-6596
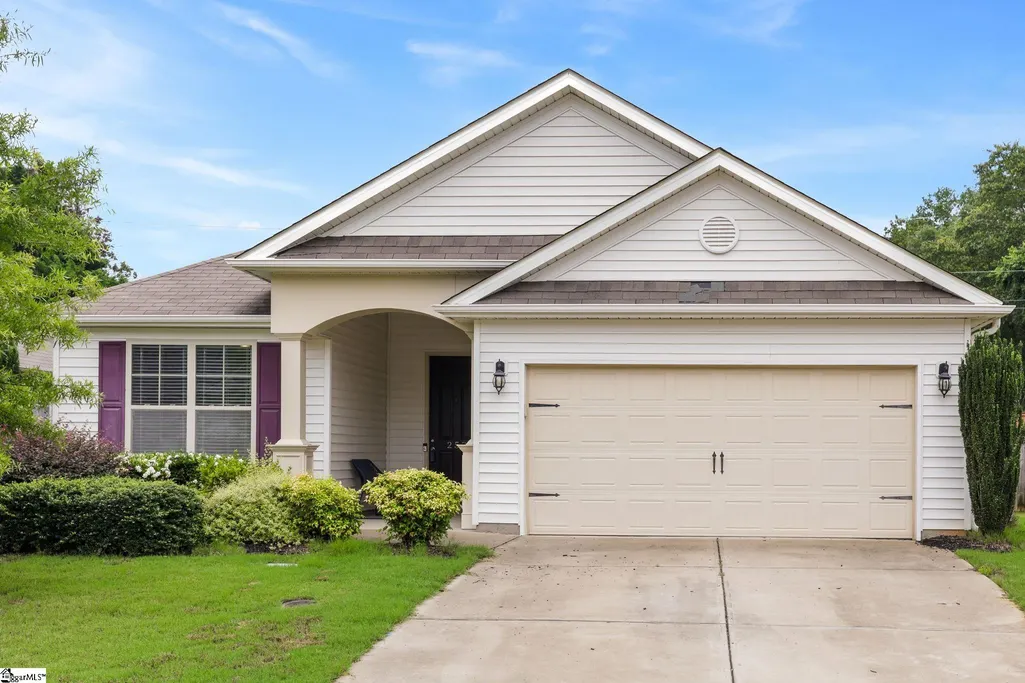
- StyleRanch, Traditional
- Taxes$ 2484
- Price$ 379,000
- Bedrooms3
- Full Bathrooms2
- Half Bathrooms0
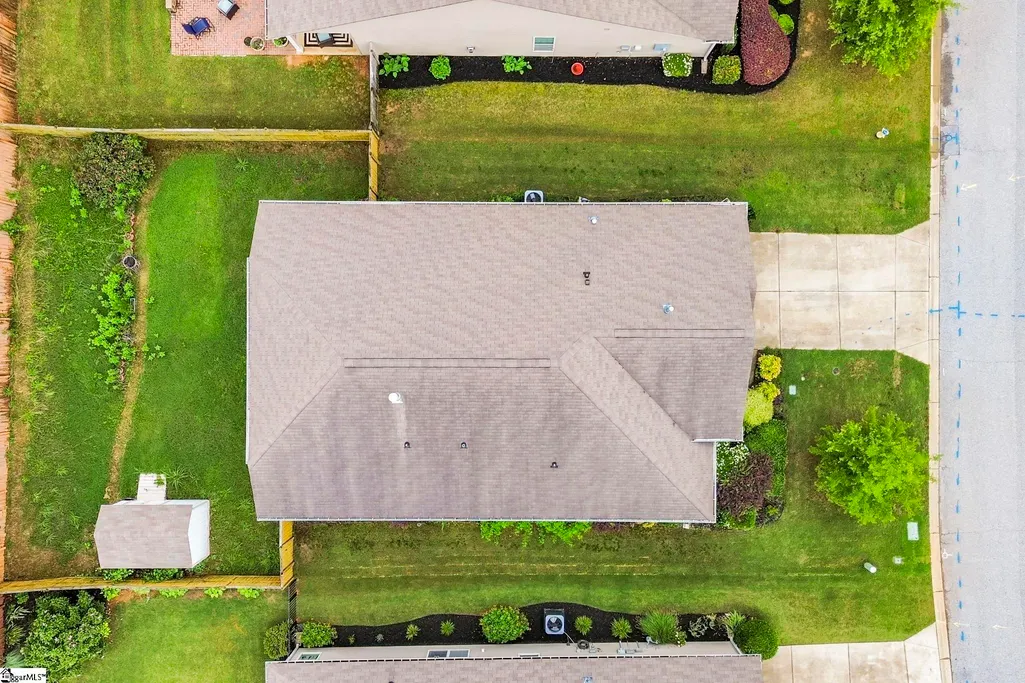
- Lot Size0.19 Acres
Data Source:
Greater Greenville MLS (GGMLS)
Property Description
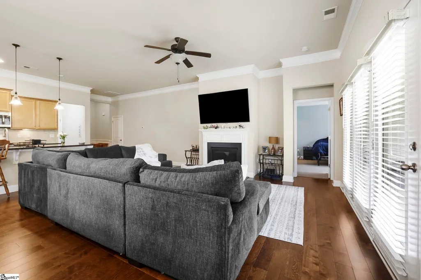
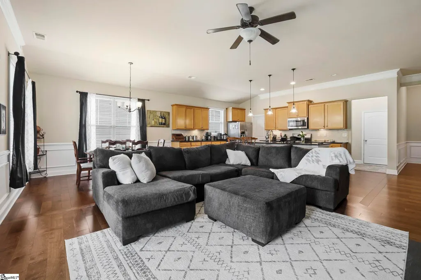
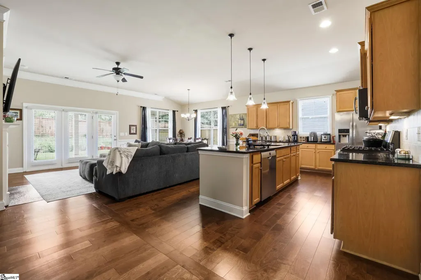
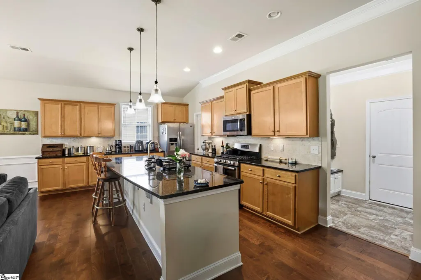
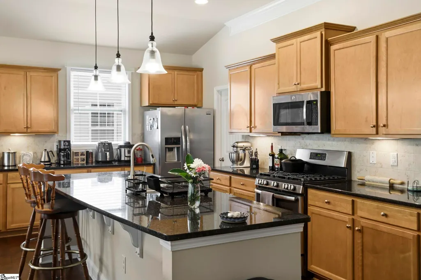
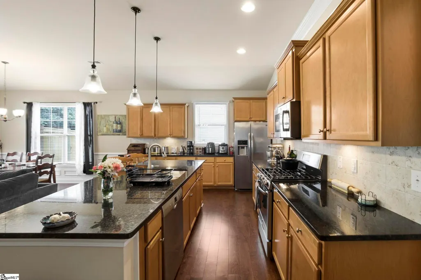
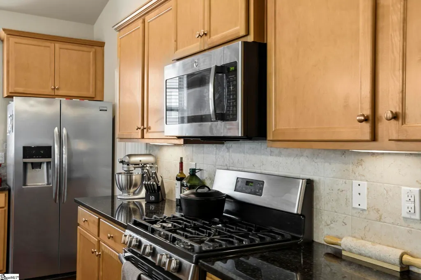
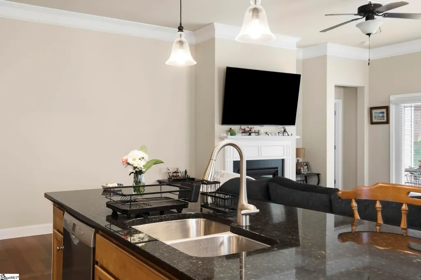
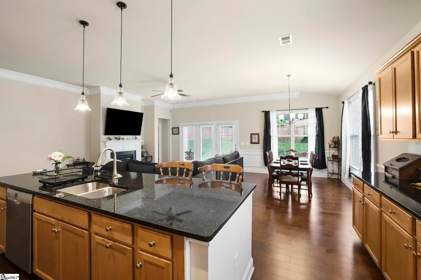
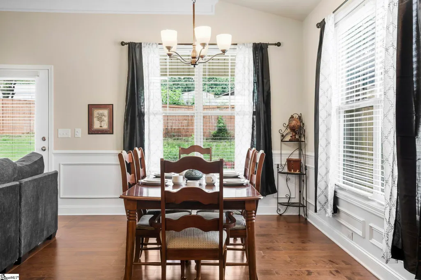
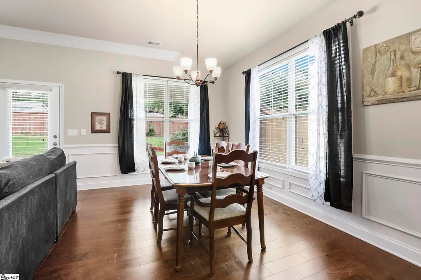
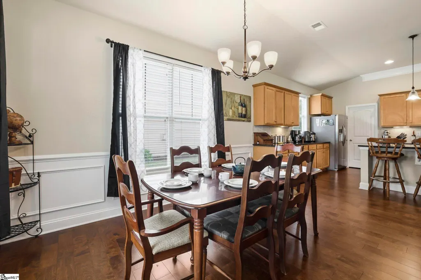
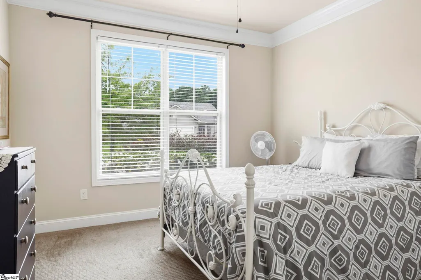
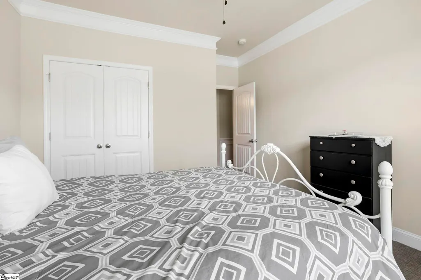
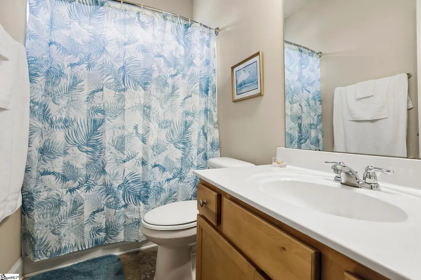
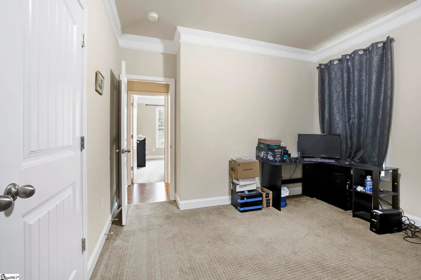
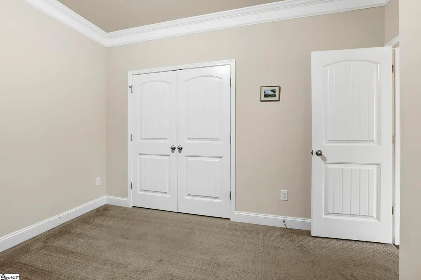
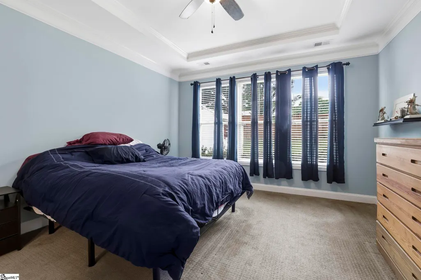
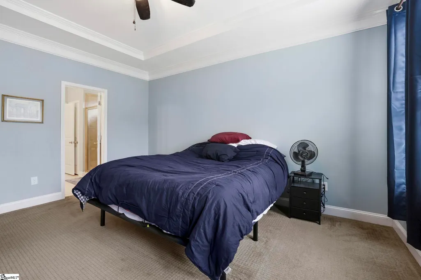
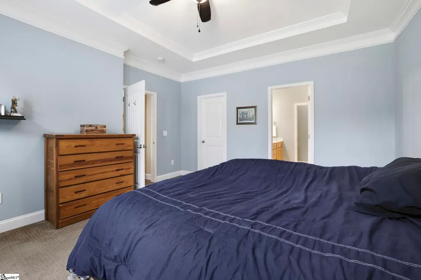
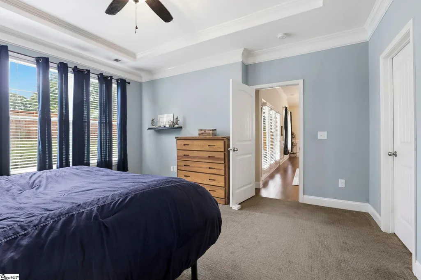
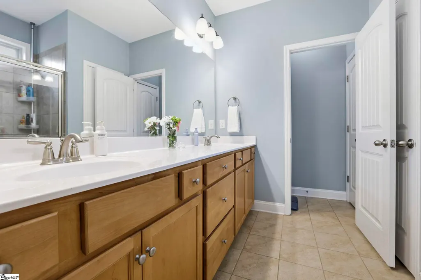
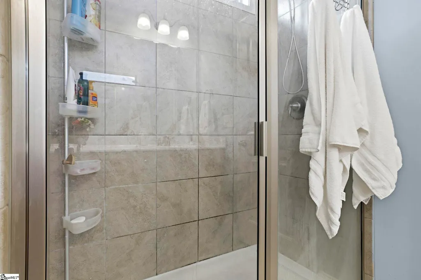
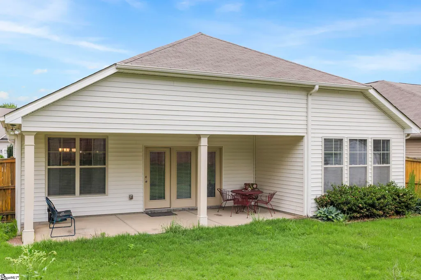
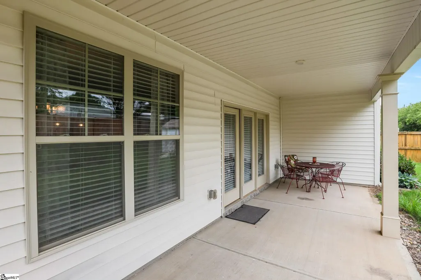
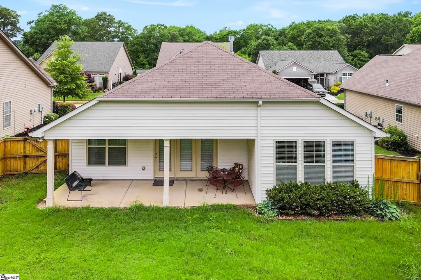
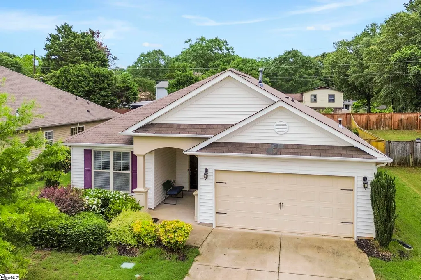
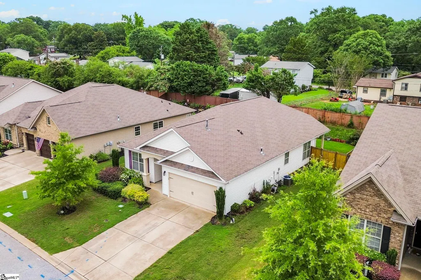
Discover the perfect blend of comfort, convenience, and style in this beautifully designed ranch home. Ideally located just one mile from Interstate 385, this home is nestled in an established neighborhood with a welcoming atmosphere. An impressive oversized entryway and front door create a grand first impression as you step inside. Just off the foyer, you’ll find two spacious secondary bedrooms separated by a full bathroom, offering privacy and flexibility for family, guests, or a home office. The heart of the home is the expansive open-concept living area, where the kitchen, dining, and family room seamlessly come together to create an ideal space for everyday living and entertaining. The kitchen features a large granite island that serves as the centerpiece of the home, providing ample prep space, seating, and room to gather. The dining area opens directly to an oversized covered patio, creating effortless indoor-outdoor living and extending your entertaining space into the backyard. Privately situated at the rear of the home, the spacious primary suite offers a peaceful retreat to unwind and recharge. With its desirable split-bedroom floor plan, inviting living spaces, and convenient location near shopping, dining, and major commuting routes, this home checks all the boxes. Schedule your private tour today and see all this exceptional home has to offer!
| Elementary School | Middle School | High School |
|---|---|---|
| Plain Elementary School | Hillcrest Middle School | Hillcrest High School |
| Price History | |
|---|---|
| 8/9/2026 | Listed $385,000 |
| 9/22/2026 | 2$379,000 |
General Features
| Sewer | Public Sewer |
|---|---|
| Utilities | Underground Utilities,Cable Available |
| HOA Fee | 375 |
| Topography | Level |
| Property Subtype | Single Family Residence |
| Tax Year | 2025 |
| Community Features | Sidewalks,Vehicle Restrictions |
| Assoc Fee Paid Per | Annually |
| County | Greenville |
| Property Type | Residential |
| HOA | true |
| Attached Garage | true |
| Subdivision Name | Cottages at Neely |
| Garage Y/N | true |
| Status | Active |
| Directions | I-385 South to Exit 29. Turn right. Go to the second stop light and turn left onto Neely Ferry Road. At the end of this street, turn right. Community is on the left. |
| High School | Hillcrest |
| City | Simpsonville |
| MLS Area | 041 |
| Lot Size Units | Square Feet |
| Lot Size Square Feet | 8276.4 |
| Elementary School | Plain |
| Tax Annual Amount | 2484.33 |
| Middle/Junior High School | Hillcrest |
| Building Area Units | Square Feet |
| Living Area Units | Square Feet |
| Standard Status | Active |
| Heating | Electric,Forced Air |
| Cooling | Electric |
| Roof | Composition |
| Construction Materials | Aluminum Siding |
| Property Condition | 6-10 |
| Appliances | Dishwasher,Disposal,Self Cleaning Oven,Gas Oven,Microwave,Gas Water Heater |
| Garage Spaces | 2 |
| Association Fee Includes | None |
| Patio/Porch Features | Patio,Front Porch,Porch |
| Architectural Style | Ranch,Traditional |
| Stories Count | 1 |
| Levels | One |
| Full Baths | 2 |
| Disclosures | Seller Disclosure |
| Accessibility | Attic Stairs Disappearing |
Interior Features
| Air Conditioning Y/N | true |
|---|---|
| Heating Y/N | true |
| Fireplace Y/N | true |
| Below Grade Finished Area Unit Type | Square Feet |
| Flooring | Carpet,Ceramic Tile,Wood,Laminate |
| Total Baths | 2 |
| Interior Amenities | High Ceilings,Ceiling Fan(s),Tray Ceiling(s),Granite Counters,Open Floorplan,Walk-In Closet(s),Pantry |
| Basement | None |
| Total Fireplaces | 1 |
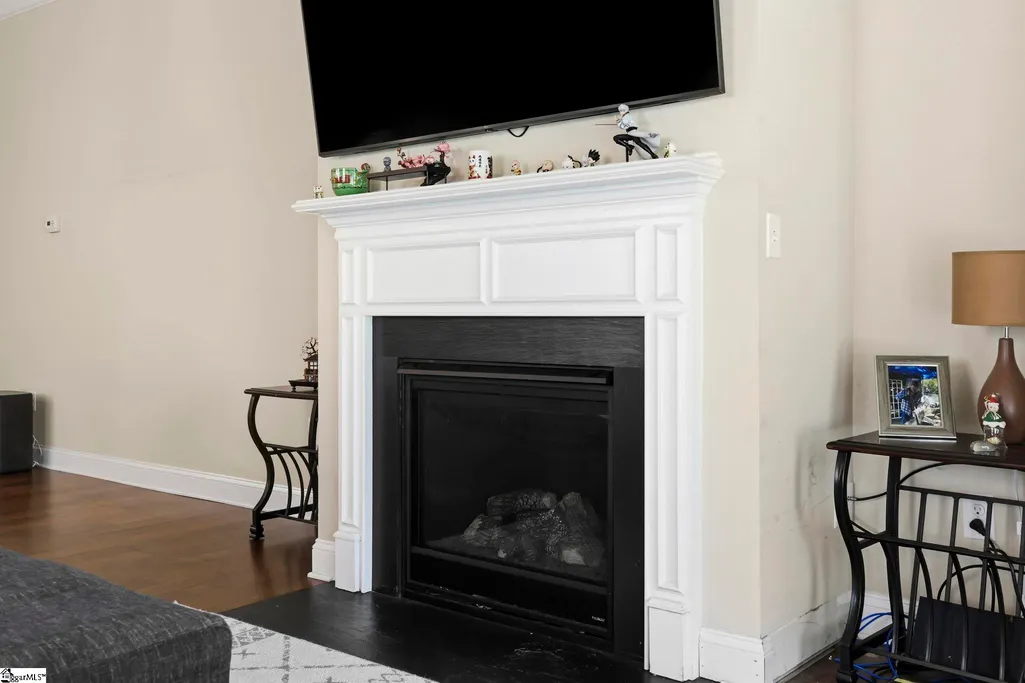
| Fireplace Features | Gas Log,Gas Starter |
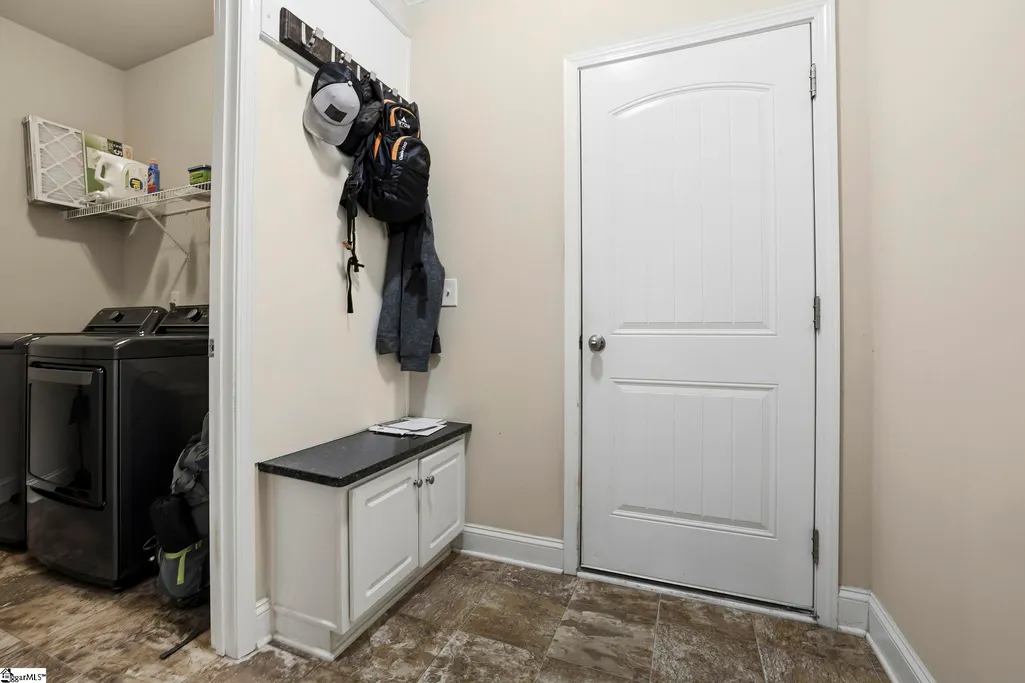
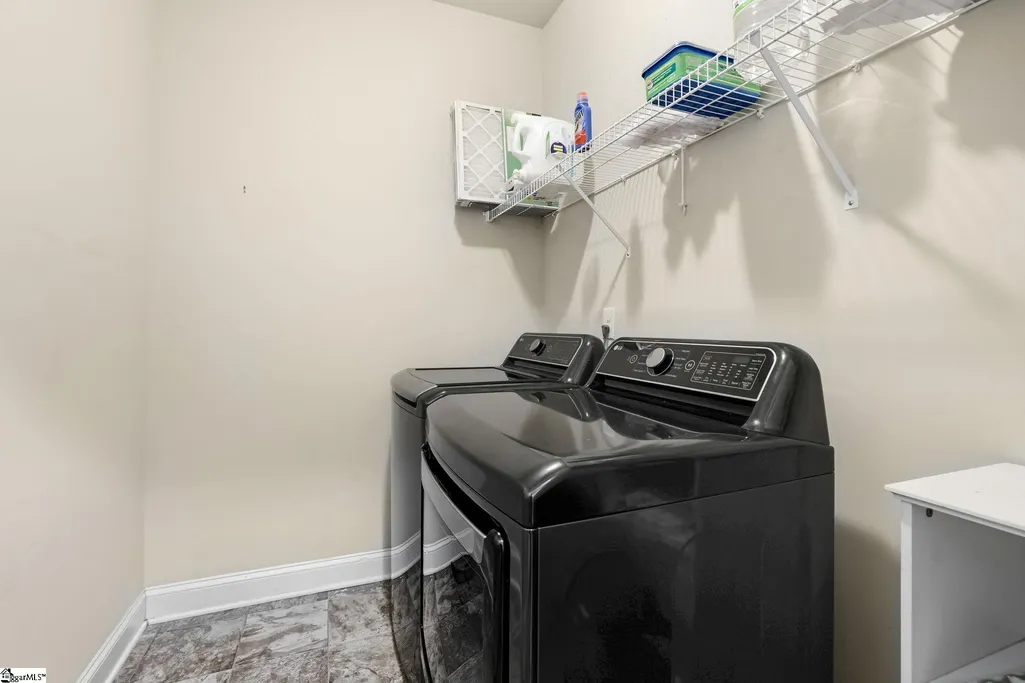
| Laundry Features | 1st Floor,Electric Dryer Hookup,Laundry Room |
| Total Bedrooms | 3 |
| Main Level Bedrooms | 3 |
| Main Level Bathrooms | 2 |
| Kitchen Area | 300 |
| Kitchen Length | 25 |
| Kitchen Width | 12 |
| Primary on Main | 121 |
| Second Bedroom Length | 11 |
| Second Bedroom Width | 11 |
| Bedroom 3 Area | 143 |
| Bedroom 3 Length | 11 |
| Bedroom 3 Width | 13 |
| Living Room Area | 224 |
| Living Room Length | 16 |
| Living Room Width | 14 |
| Primary Bedroom Area | 210 |
| Primary Bedroom Length | 14 |
| Primary Bedroom Width | 15 |
| Dining Room Area | 8 |
| Dining Room Width | 14 |
| Dining Room Area | 112 |
| Window Features | Tilt Out Windows |
Exterior Features
| Lot Features | 1/2 Acre or Less,Few Trees,Sprklr In Grnd-Full Yard |
|---|---|
| Water Source | Public |
| Lot Size Area | 8276.4 |
| Lot Size Acres | 0.19 |
| Lot Dimensions | 120 x 119 x 65 x 65 |
| Total Parking | 2 |
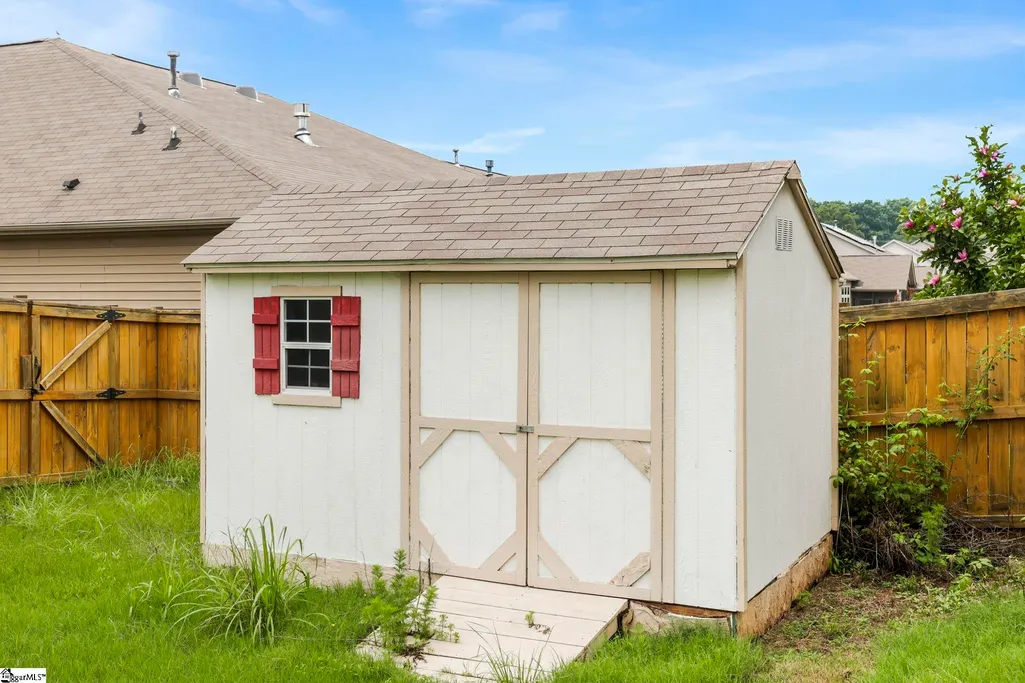
| Fencing | Fenced |
| Parking Features | Attached,Paved |
| Foundation Details | Slab |
| Covered Spaces | 2 |
Amenities
- Foreclosure
- Views
- Short Sale
- New Construction
- Adult 55+
- Lease To Own
- No HOA Fees
- Furnished
- Primary On Main
- Air Conditioning
- Seller Finance
- Green
- Fixer Upper
- Horse
- Golf
- Fireplace
- Deck
- Garage
- Basement
- Pool
 © 2026 The data relating to real estate for sale on this web site comes in part from the Western Upstate Association of REALTORS®, Inc. or Western Upstate Multiple Lisitngs Services of South Carolina, Inc. This information is deemed reliable, but not guaranteed. Neither, the Western Upstate Association of REALTORS®, Inc. or Western Upstate Multiple Listing Service of South Carolina, Inc., nor the listing broker, nor their agents or subagents are responsible for the accuracy of the information.
 Information deemed reliable but not guaranteed.
Property information provided courtesy of the Internet Exchange Program of the Greenville Association of Realtors.
The information being provided is for consumers personal, non-commercial use and may not be used for any purpose other than to identify prospective properties consumers may be interested in purchasing.
Data is updated as of September 23, 2026 6:48 PM UTC
Information deemed reliable but not guaranteed.
Property information provided courtesy of the Internet Exchange Program of the Greenville Association of Realtors.
The information being provided is for consumers personal, non-commercial use and may not be used for any purpose other than to identify prospective properties consumers may be interested in purchasing.
Data is updated as of September 23, 2026 6:48 PM UTC
