
Price Reduction - New Construction

Address
804 Batten Cottage Court, Boiling Springs, SC
Price
$ 575,000
Property Attributes
- MLS#1576935
- TypeSingle Family
- Listing Status Active
- CountySpartanburg
- CityBoiling Springs
- Area015
- NeighborhoodCottages at Turtle Creek
- Zip29316
- StyleCraftsman
- Taxes$ 4017
- Price$ 575,000
- Bedrooms3
- Full Bathrooms2
- Half Bathrooms1
- Lot Size0.24 Acres
Data Source:
Greater Greenville MLS (GGMLS)
Property Description
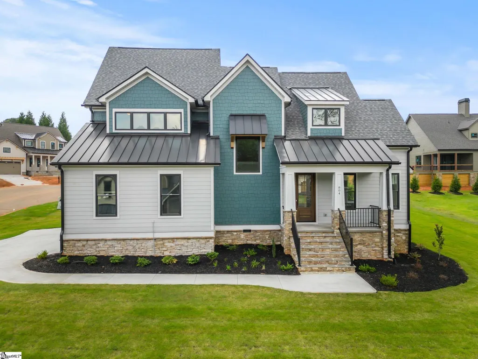
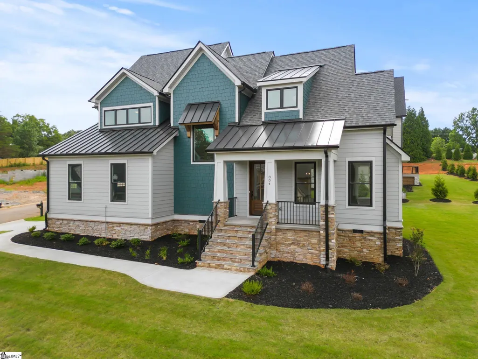
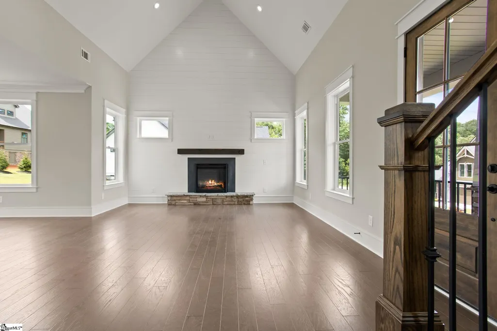
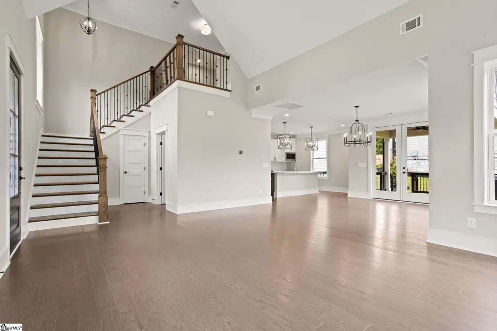
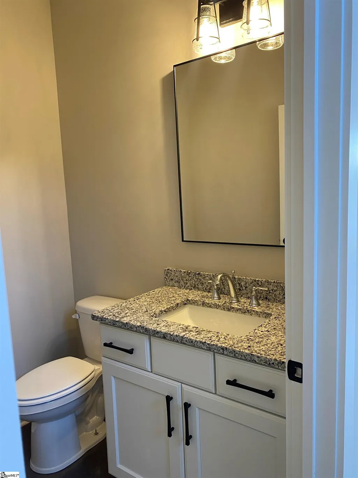
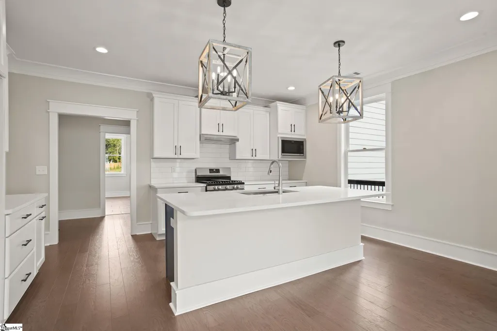
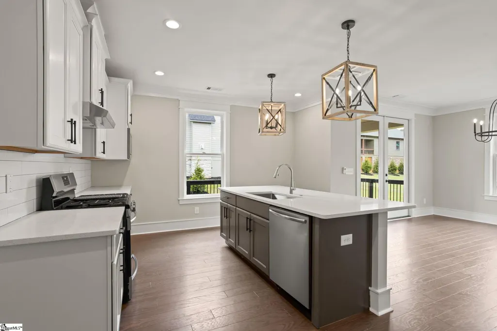
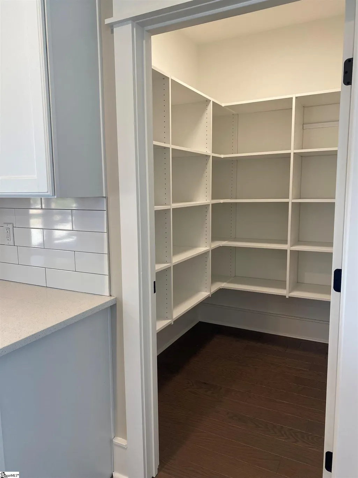
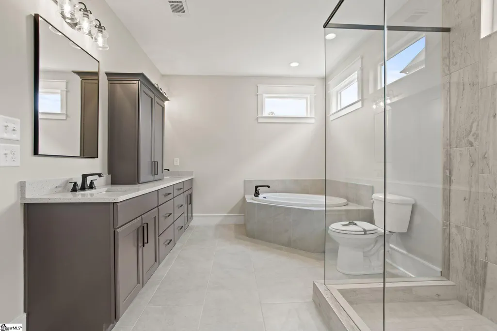
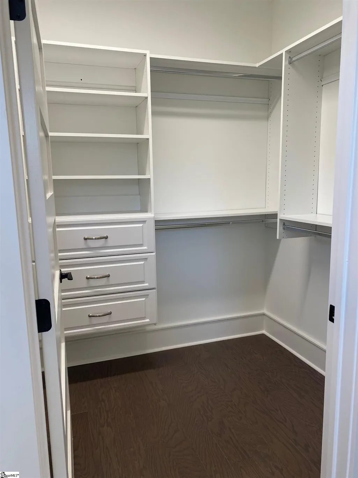
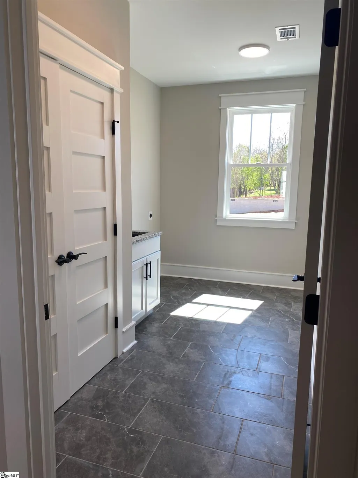
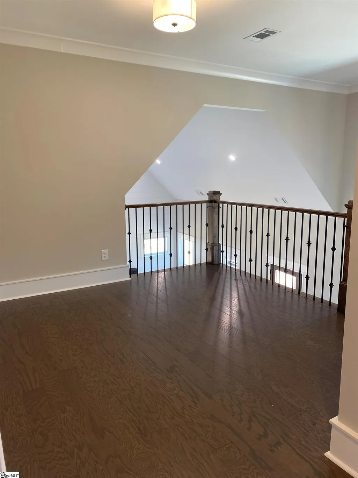
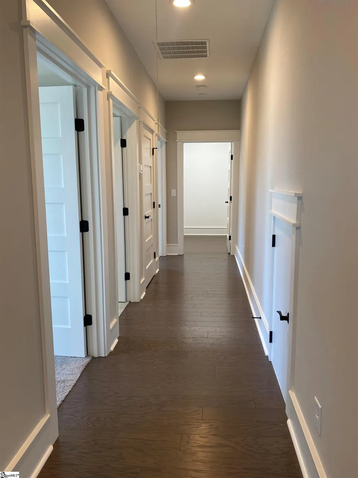
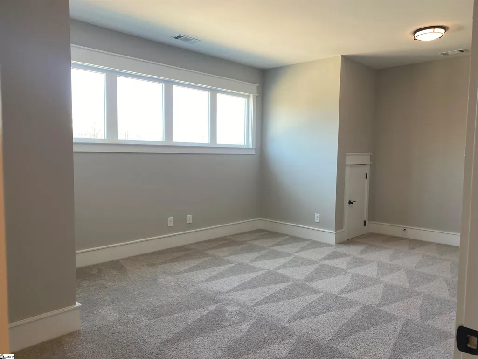
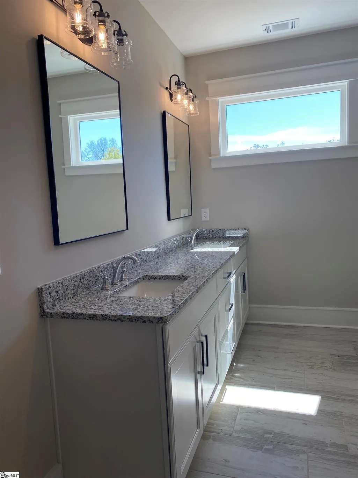
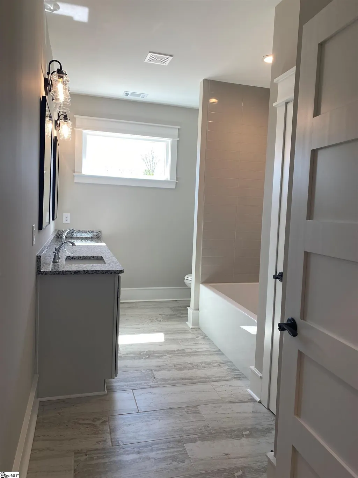
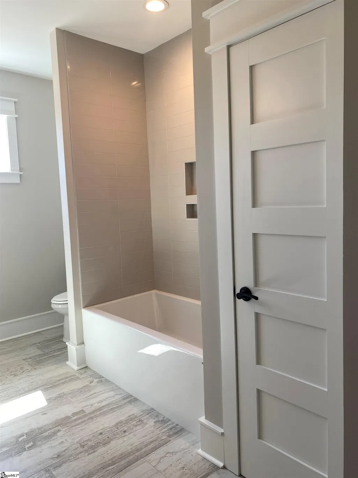
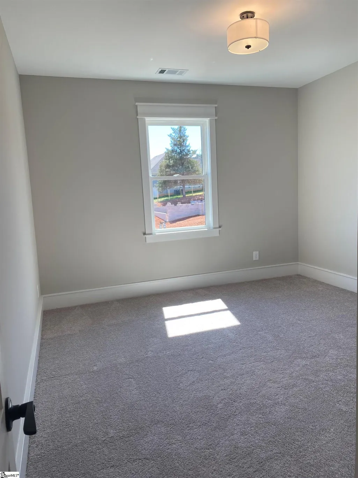
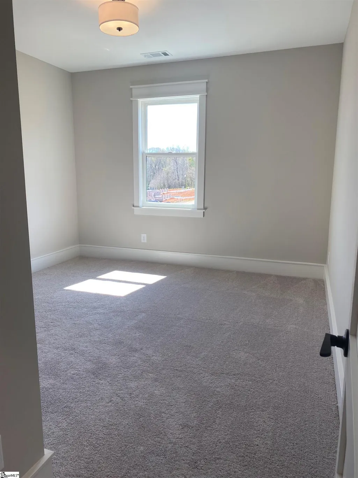
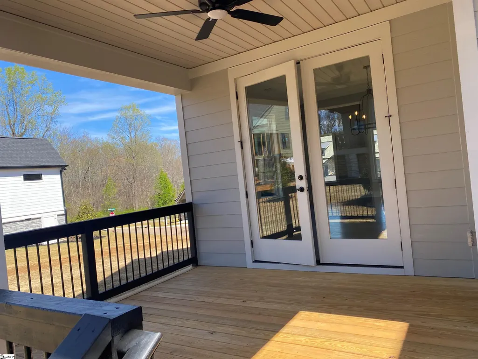
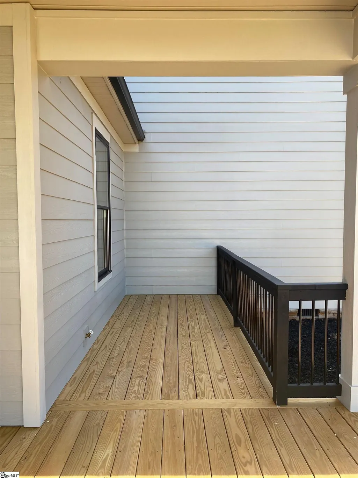
MOVE IN READY!!!! CRAFTSMAN LOOK. HIGH QUALITY HOME. LUXURIOUS DETAILS. OPEN FLOOR PLAN. SIDE LOAD ENTRY. NEIGHBORHOOD CLUBHOUSE AND POOL. Look no further! This stunning home is waiting to be yours! You will be proud to call this captivating craftsman home yours. Attention to quality will be evident starting from your first steps onto the welcoming front porch. As you step inside, you will be greeted by the grand CATHEDRAL CEILING in the great room that has a fireplace that's perfect for entertaining guests or cozying up with a good book. This open floor plan allows for ease of living by having a large dining room and ample kitchen space that makes it easy to host friends and family. Leading out from the dining room, will be a spacious covered porch. Needs storage? This house has it. Great WALK-IN LAUNDRY room with sink and storage closet. There is also storage under the stairs. Mud room with drop zone. This substantial master on the main level offers a sanctuary from your busy day. WALK-IN CLOSET and separate garden tub makes for a spa like atmosphere in the master bath. But wait, THERE MORE! As you walk upstairs, you will enter into a spacious loft area along with 2 bedrooms and a full bath. Remember the storage? There is more upstairs. Finished storage area plus a finished flex room is waiting for you to make it your own. This charming neighborhood has a building and a pool for all families to enjoy. AMAZING LOW PRICE AND SPECIAL!!! Home must go under contract in September 2026 and CLOSE in October 2026 to get an additional amazing closing cost special!! Call today for specific information!!!
| Price History | |
|---|---|
| 12/11/2025 | Listed $619,900 |
| 1/26/2026 | 1$614,900 |
| 3/17/2026 | 1$608,900 |
| 3/28/2026 | 1$604,900 |
| 4/13/2026 | 1$601,900 |
| 5/15/2026 | 1$598,400 |
| 6/23/2026 | 1$596,900 |
| 7/16/2026 | 1$595,400 |
| 7/21/2026 | 1$592,900 |
| 7/27/2026 | 1$589,900 |
| 8/13/2026 | 1$585,900 |
| 9/1/2026 | 1$583,900 |
| 9/11/2026 | 1$581,400 |
| 9/17/2026 | 1$575,000 |
General Features
| Sewer | Public Sewer |
|---|---|
| Heating | Forced Air,Multi-Units,Natural Gas |
| Cooling | Central Air,Electric,Multi Units |
| Utilities | Underground Utilities,Cable Available |
| Roof | Architectural,Metal |
| Appliances | Dishwasher,Disposal,Free-Standing Gas Range,Microwave,Gas Water Heater,Tankless Water Heater |
| HOA Fee | 850 |
| Garage Spaces | 2 |
| Gas Y/N | Piedmont |
| Association Fee Includes | None |
| Patio/Porch Features | Front Porch,Rear Porch |
| Architectural Style | Craftsman |
| Security Features | Smoke Detector(s),Prewired |
| Construction Materials | Hardboard Siding,Stone |
| Stories Count | 2 |
| Levels | Two |
| Property Subtype | Single Family Residence |
| Tax Year | 2024 |
| Community Features | Clubhouse,Common Areas,Street Lights,Pool |
| Accessibility | Attic Stairs Disappearing |
| Assoc Fee Paid Per | Annually |
| County | Spartanburg |
| New Construction | true |
| Property Type | Residential |
| HOA | true |
| Attached Garage | true |
| Subdivision Name | Cottages at Turtle Creek |
| Garage Y/N | true |
| Full Baths | 2 |
| Status | Active |
| Directions | HWY 9 toward Lake Bowen, left on Clark Road, left on Seay Road, Left into Cottages at Turtle Creek. House will be the first house on your left on Tudor Cottage Trl. 3008 English Cottage Way Boiling |
| High School | Boiling Springs |
| City | Boiling Springs |
| Senior Community Y/N | No |
| MLS Area | 015 |
| Lot Size Units | Square Feet |
| Lot Size Square Feet | 10454.4 |
| Carport Y/N | No |
| Elementary School | Boilings Spring |
| Tax Annual Amount | 4017 |
| Middle/Junior High School | Boiling Springs |
| Property Condition | New Construction |
| Lease Considered Y/N | No |
| Building Area Units | Square Feet |
| Living Area Units | Square Feet |
| Builder Name | Durham Homes |
| Standard Status | Active |
| Tax Lot | 61 |
Interior Features
| Interior Amenities | 2 Story Foyer,High Ceilings,Vaulted Ceiling(s),Ceiling Smooth,Open Floorplan,Walk-In Closet(s),Countertops-Other,Countertops – Quartz,Pantry |
|---|---|
| Basement | None |
| Flooring | Carpet,Ceramic Tile,Wood |
| Total Fireplaces | 1 |
| Fireplace Features | Gas Log |
| Basement (Y/N) | No |
| Air Conditioning Y/N | true |
| Heating Y/N | true |
| Window Features | Tilt Out Windows,Vinyl/Aluminum Trim |
| Fireplace Y/N | true |
| Half Baths | 1 |
| Laundry Features | Sink,1st Floor,Walk-in,Electric Dryer Hookup,Washer Hookup,Laundry Room |
| Total Bedrooms | 3 |
| Main Level Bedrooms | 1 |
| Main Level Bathrooms | 1 |
| Below Grade Finished Area Unit Type | Square Feet |
| Total Baths | 3 |
| Kitchen Area | 340 |
| Kitchen Length | 17 |
| Kitchen Width | 20 |
| Primary on Main | 180 |
| Second Bedroom Length | 15 |
| Second Bedroom Width | 12 |
| Bedroom 3 Area | 144 |
| Bedroom 3 Length | 12 |
| Bedroom 3 Width | 12 |
| Dining Room Area | 13 |
| Dining Room Width | 11 |
| Family Room Area | 300 |
| Family Room Length | 20 |
| Primary Bedroom Area | 260 |
| Primary Bedroom Length | 20 |
| Primary Bedroom Width | 13 |
| Family Room Width | 15 |
| Dining Room Area | 143 |
Exterior Features
| Parking Features | Attached,Parking Pad,Paved,Garage Door Opener,Key Pad Entry |
|---|---|
| Lot Features | 1/2 Acre or Less,Corner Lot,Sloped,Few Trees,Sprklr In Grnd-Full Yard |
| Water Source | Public |
| Total Parking | 2 |
| Lot Size Area | 10454.4 |
| Foundation Details | Crawl Space |
| Spa | No |
| Lot Dimensions | 113 x 95 |
| Lot Size Acres | 0.24 |
| Waterfront Y/N | No |
| Covered Spaces | 2 |
| Builder Model | Crestwood |
| Horse Y/N | No |
Amenities
- Foreclosure
- Views
- Short Sale
- New Construction
- Adult 55+
- Lease To Own
- No HOA Fees
- Furnished
- Primary On Main
- Air Conditioning
- Seller Finance
- Green
- Fixer Upper
- Horse
- Golf
- Fireplace
- Deck
- Garage
- Basement
- Pool
Property vs Single Family Average in 29316
Price
Taxes
 © 2026 The data relating to real estate for sale on this web site comes in part from the Western Upstate Association of REALTORS®, Inc. or Western Upstate Multiple Lisitngs Services of South Carolina, Inc. This information is deemed reliable, but not guaranteed. Neither, the Western Upstate Association of REALTORS®, Inc. or Western Upstate Multiple Listing Service of South Carolina, Inc., nor the listing broker, nor their agents or subagents are responsible for the accuracy of the information.
 Information deemed reliable but not guaranteed.
Property information provided courtesy of the Internet Exchange Program of the Greenville Association of Realtors.
The information being provided is for consumers personal, non-commercial use and may not be used for any purpose other than to identify prospective properties consumers may be interested in purchasing.
Data is updated as of September 21, 2026 6:34 AM UTC
Information deemed reliable but not guaranteed.
Property information provided courtesy of the Internet Exchange Program of the Greenville Association of Realtors.
The information being provided is for consumers personal, non-commercial use and may not be used for any purpose other than to identify prospective properties consumers may be interested in purchasing.
Data is updated as of September 21, 2026 6:34 AM UTC
