
Primary on Main





Address
154 Ashton Lane, Anderson, SC
Price
$ 220,000
Property Attributes
- MLS#20306583
- TypeSingle Family
- Listing Status Active
- CountyAnderson
- CityAnderson
- NeighborhoodAshton Place
- Zip29621
- StyleOther,Ranch,See Remarks
- Year Built1998
- Taxes$ 3775
- Price$ 220,000
- Bedrooms3
- Full Bathrooms2
- Half Bathrooms0
- Sqr Footage1238
- Lot Size0.31 Acres
Data Source:
Western Upstate MLS
Property Description
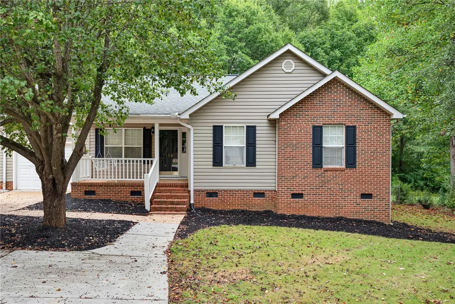
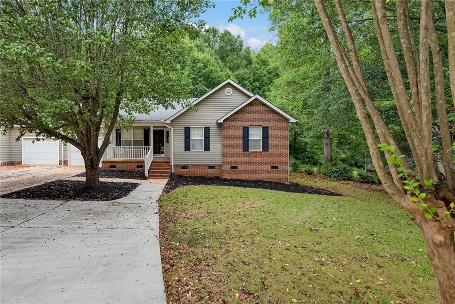
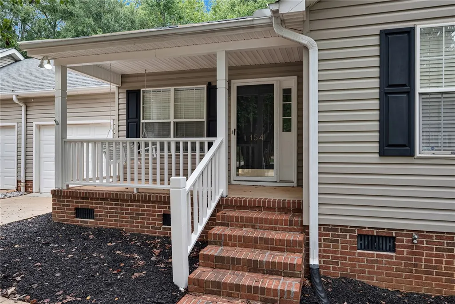
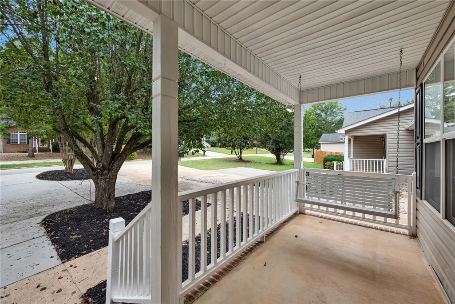
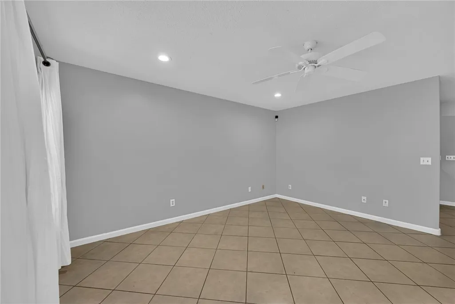
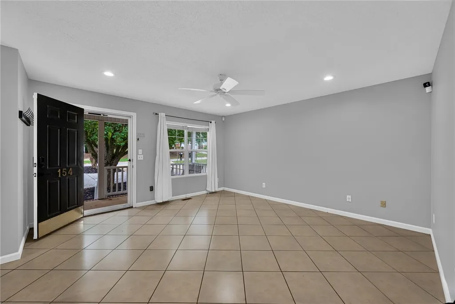
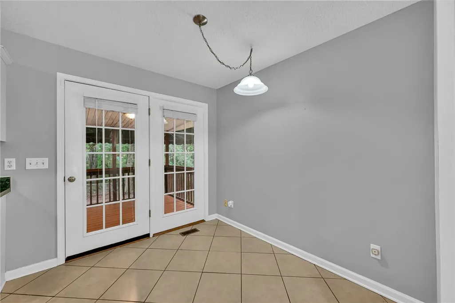
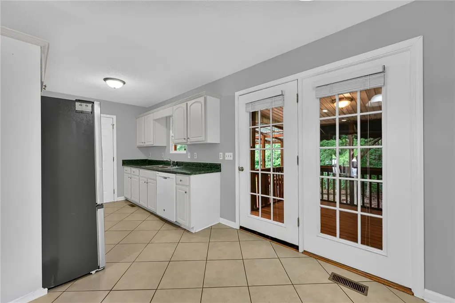
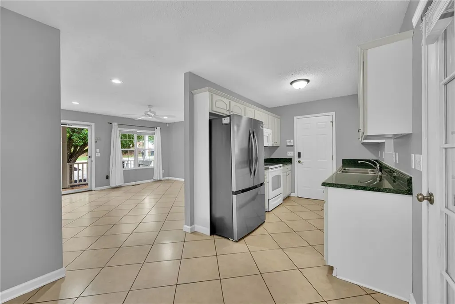
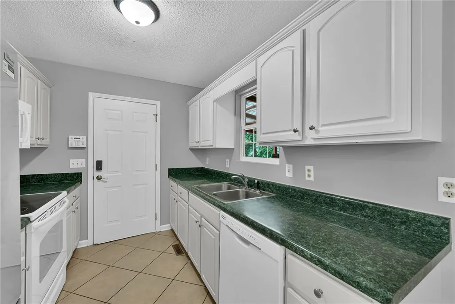
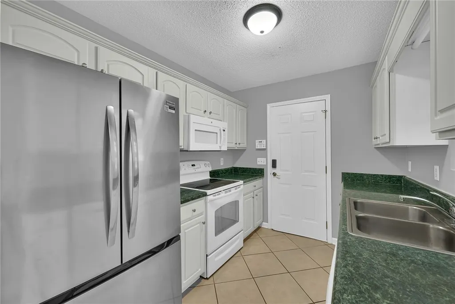
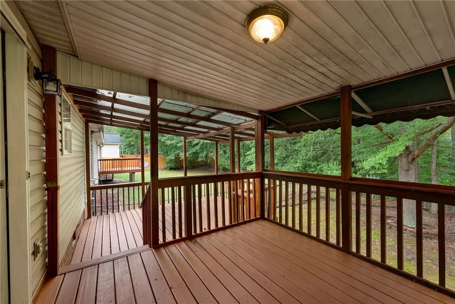
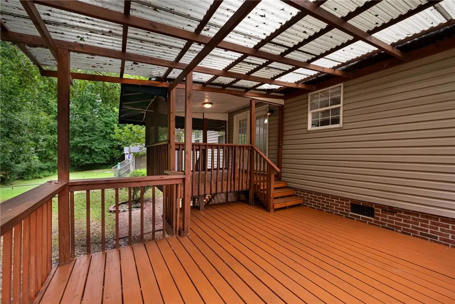
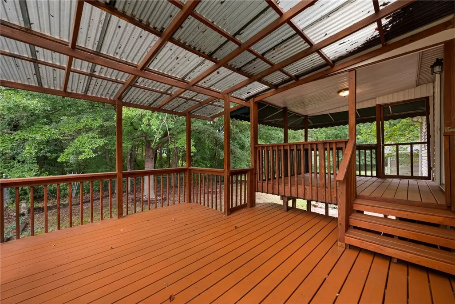
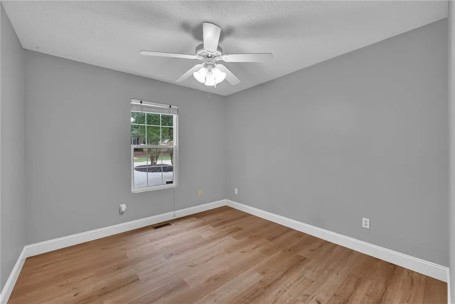
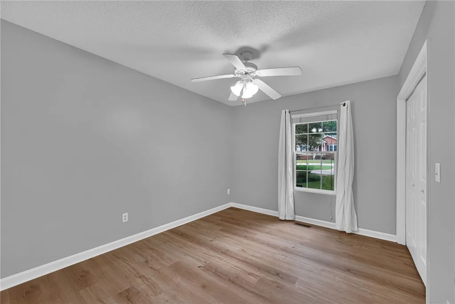
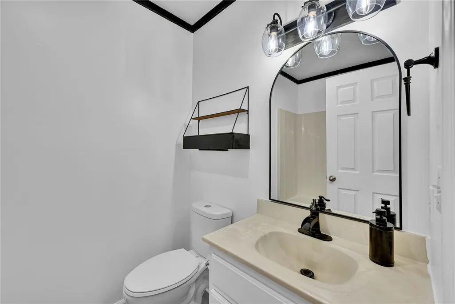
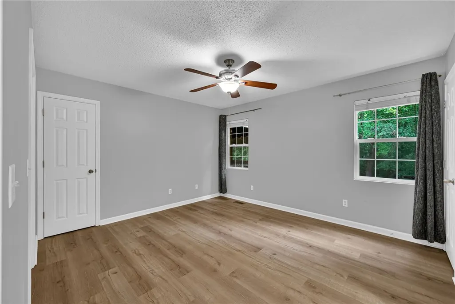
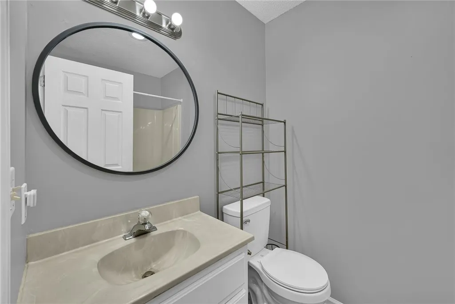
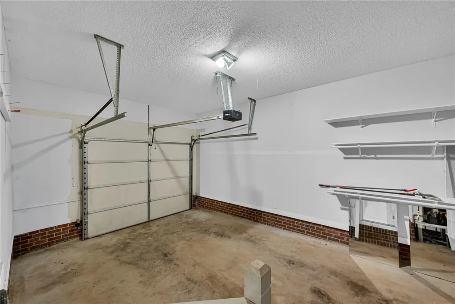
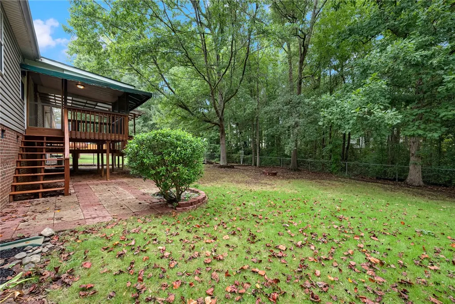
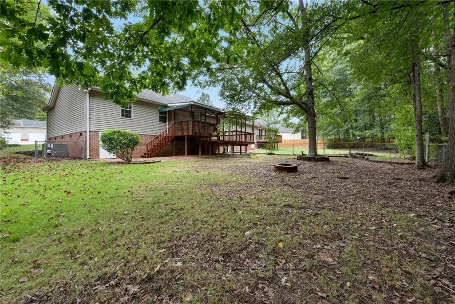
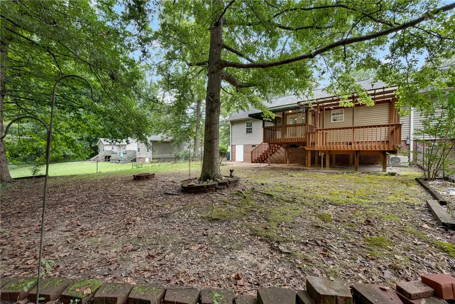
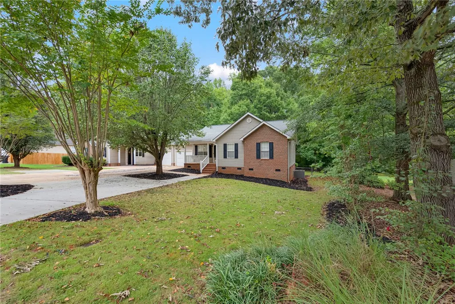
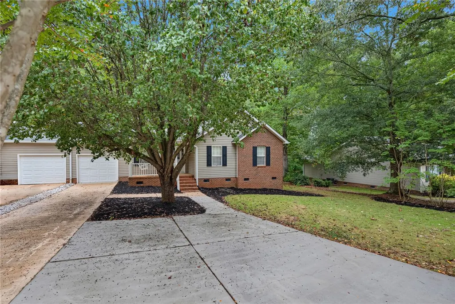
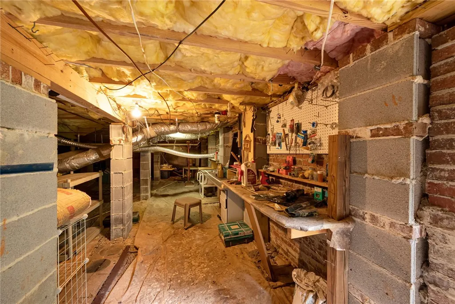
Welcome home to 154 Ashton Lane, a well maintained 3-bedroom, 2-bath attached single-family residence located in one of Anderson's most desirable areas. Conveniently situated near downtown Anderson, shopping, restaurants, hospitals, medical offices and Anderson University. This home offers the perfect blend of comfort and convenience. It is also located within the highly sought-after McCants/ TL Hanna school zone. Inside, you'll find a spacious and inviting floor plan featuring new laminate flooring throughout all bedrooms and bathrooms, along with ceramic tile flooring in the living room, dining area, and kitchen. The home's low-maintenance flooring and thoughtful layout make everyday living easy and enjoyable. The kitchen comes equipped with a brand-new refrigerator, and all appliances remain with the home, making this property truly move-in ready. The primary suite is a true retreat, featuring a private full bathroom and two walk-in closets. Storage is abundant throughout the home, with closet organizer systems installed in every closet to maximize space and keep everything neatly organized. Step outside to a fully fenced backyard, perfect for children, pets, or private outdoor relaxation. The highlight of the outdoor space is the huge deck, providing ample room for entertaining family and friends, hosting cookouts, or simply enjoying your morning coffee. There is an attached one car garage with plenty of parking room and additional organized storage space. The garage is also heated and cooled with a mini split unit. In the crawl space there is a workshop area.
| Elementary School | Middle School | High School |
|---|---|---|
| Calhoun Elem Elementary School | Mccants Middle Middle School | Tl Hanna High High School |
| Price History | |
|---|---|
| 9/24/2026 | Listed $220,000 |
General Features
| Sewer | Public Sewer |
|---|---|
| Heating | Forced Air |
| Cooling | Central Air,Forced Air |
| Utilities | Electricity Available,Natural Gas Available,Sewer Available,Water Available |
| Roof | Architectural,Shingle |
| Appliances | Dryer,Dishwasher,Electric Oven,Electric Range,Electric Water Heater,Microwave,Refrigerator,Washer |
| Garage Spaces | 1 |
| Patio/Porch Features | Deck |
| Architectural Style | Other,Ranch,See Remarks |
| Security Features | Smoke Detector(s) |
| Construction Materials | Vinyl Siding |
| Year Built | 1998 |
| Stories Count | 1 |
| Levels | One |
| Property Subtype | Single Family Residence |
| Tax Year | 2025 |
| County | Anderson |
| Property Type | Residential |
| HOA | false |
| Subdivision Name | Ashton Place |
| Garage Y/N | true |
| Total Rooms | 6 |
| Full Baths | 2 |
| Status | Active |
| Directions | Hwy 81, turn onto Simpson Rd, turn right onto Annandale, left onto Ashton, home on left |
| High School | Tl Hanna High |
| City | Anderson |
| Lot Size Units | Acres |
| Carport Y/N | true |
| Elementary School | Calhoun Elem |
| Year Built Details | 21-30 Years |
| Tax Annual Amount | 3775 |
| Middle/Junior High School | Mccants Middle |
| Lease Considered Y/N | false |
| Standard Status | Active |
| TaxOtherAnnualAssessmentAmount | 1338 |
| Property Sub Type Additional | Single Family Residence |
| PostalCity | Anderson |
Interior Features
| Interior Amenities | Ceiling Fan(s),Laminate Countertop,Bath in Primary Bedroom,Main Level Primary,Tub Shower,Walk-In Closet(s),Window Treatments |
|---|---|
| Basement | None,Crawl Space |
| Flooring | Ceramic Tile,Laminate |
| Basement (Y/N) | false |
| Air Conditioning Y/N | true |
| Heating Y/N | true |
| Window Features | Blinds |
| Laundry Features | Electric Dryer Hookup |
| Total Bedrooms | 3 |
| Main Level Bedrooms | 3 |
| Main Level Bathrooms | 2 |
| Total Baths | 2 |
Exterior Features
| Exterior Amenities | Deck,Fence |
|---|---|
| Fencing | Yard Fenced |
| Parking Features | Attached Carport,Driveway,Garage Door Opener |
| Lot Features | City Lot,Gentle Sloping,Subdivision,Sloped,Trees |
| Water Source | Public |
| Lot Size Area | 0.31 |
| Foundation Details | Crawlspace |
| Building Area Total | 1238 |
| Lot Size Acres | 0.31 |
| Waterfront Y/N | false |
| Horse Y/N | false |
Amenities
- Foreclosure
- Views
- Short Sale
- New Construction
- Adult 55+
- Lease To Own
- No HOA Fees
- Furnished
- Primary On Main
- Air Conditioning
- Seller Finance
- Green
- Fixer Upper
- Horse
- Golf
- Fireplace
- Deck
- Garage
- Basement
- Pool
Property vs Single Family Average in 29621
Price
Taxes
Year Built
 © 2026 The data relating to real estate for sale on this web site comes in part from the Western Upstate Association of REALTORS®, Inc. or Western Upstate Multiple Lisitngs Services of South Carolina, Inc. This information is deemed reliable, but not guaranteed. Neither, the Western Upstate Association of REALTORS®, Inc. or Western Upstate Multiple Listing Service of South Carolina, Inc., nor the listing broker, nor their agents or subagents are responsible for the accuracy of the information.
 Information deemed reliable but not guaranteed.
Property information provided courtesy of the Internet Exchange Program of the Greenville Association of Realtors.
The information being provided is for consumers personal, non-commercial use and may not be used for any purpose other than to identify prospective properties consumers may be interested in purchasing.
Data is updated as of September 23, 2026 6:48 PM UTC
Information deemed reliable but not guaranteed.
Property information provided courtesy of the Internet Exchange Program of the Greenville Association of Realtors.
The information being provided is for consumers personal, non-commercial use and may not be used for any purpose other than to identify prospective properties consumers may be interested in purchasing.
Data is updated as of September 23, 2026 6:48 PM UTC
